Skip main navigation
Pending
  • $1,400,000

    170 Flagpoint Ave, Roscommon, MI 48653

    4beds
    2,327sqft
    : 
    $8,944/mo
    Get pre-qualified
    Single Family Residence
    Built in 1976
    0.52 Acres Lot
    $1,301,000 Zestimate®
    $602/sqft
    $-- HOA

    What's special

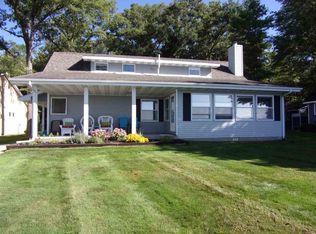
    Welcome to 170 Flagpoint Ave on Higgins Lake, one of Michigan’s premier inland lakes and consistently ranked among the state’s most beautiful lakes. This exceptional 4-bedroom, 2-bath waterfront home offers the perfect combination of lakefront living, privacy, and year-round enjoyment on 75 feet of sandy shoreline and a spacious .5-acre lot. The setting is truly special, with a sandy beach and an ideal location on the lake. The water depth is closer to shore than many Higgins Lake properties, meaning you don’t need a long dock to reach deeper water. It's perfect for boating, swimming, and enjoying everything Higgins Lake has to offer. Inside, the home features soaring cathedral ceilings and a striking real-stone fireplace with beautiful green-hued tones, creating a warm and inviting centerpiece for the living space. The open feel and natural setting make this a fantastic gathering place for family and friends. Outdoor living is just as impressive, with an outdoor shower for rinsing off after a day in the lake. The property also includes a bunkhouse attached to the garage, providing additional sleeping space for guests, plus a bathroom in the garage which is an incredibly convenient setup for lake days and entertaining. With four bedrooms, three total baths, a half-acre of property, 75 feet of waterfront, sandy beach, guest bunkhouse, and an enviable Higgins Lake location, this is the kind of property that creates lifelong memories. Come experience Higgins Lake living at its best where the beach, water, and memories are right outside your door.
    6 days
    |
    5,821
    |
    136
    |

    Likely to sell faster than

    Zillow last checked:

    Listing updated:

    Listed by:

    Kevin T Kast 248-802-7779,

    Berkshire Hathaway HomeServices Kee Realty 248-651-1200

    Source: Realcomp II,MLS#: 20261063668MLS Logo

      Facts & features

      Interior

      Bedrooms & bathrooms
      • Bedrooms: 4
      • Bathrooms: 3
      • Full bathrooms: 2
      • 1/2 bathrooms: 1
      Primary bedroom
      • Level: Entry
      • Area: 210
      • Dimensions: 15 X 14
      Bedroom
      • Level: Entry
      • Area: 168
      • Dimensions: 12 X 14
      Bedroom
      • Level: Second
      • Area: 168
      • Dimensions: 14 X 12
      Bedroom
      • Level: Second
      • Area: 182
      • Dimensions: 14 X 13
      Primary bathroom
      • Level: Entry
      • Area: 54
      • Dimensions: 6 X 9
      Other
      • Level: Entry
      • Area: 81
      • Dimensions: 9 X 9
      Other
      • Level: Entry
      • Area: 25
      • Dimensions: 5 X 5
      Dining room
      • Level: Entry
      • Area: 195
      • Dimensions: 13 X 15
      Family room
      • Level: Entry
      • Area: 400
      • Dimensions: 20 X 20
      Kitchen
      • Level: Entry
      • Area: 286
      • Dimensions: 22 X 13
      Laundry
      • Level: Entry
      • Area: 18
      • Dimensions: 3 X 6
      Loft
      • Level: Second
      • Area: 42
      • Dimensions: 7 X 6
      Heating
      • Forced Air, Natural Gas
      Appliances
      • Included: Dishwasher, Dryer, Washer
      • Laundry: Laundry Room
      Features
      • Basement: Unfinished
      • Has fireplace: No
      • Furnished: Yes
      Interior area
      • Total interior livable area: 2,327 sqft
      • Finished area above ground: 2,327

      Property

      Parking
      • Total spaces: 2
      • Parking features: Two Car Garage, Detached, Oversized
      • Garage spaces: 2
      Features
      • Levels: Two
      • Stories: 2
      • Entry location: GroundLevelwSteps
      • Pool features: None
      • On waterfront: Yes
      • Waterfront features: All Sports Lake, Beach Front, Boat Facilities, Direct Water Frontage, Waterfront
      • Body of water: Higgins Lake
      Lot
      • Size: 0.52 Acres
      • Dimensions: 75 x 338 x 72 x 329
      Details
      • Parcel number: 0040160090370
      • Special conditions: Short Sale No,Standard

      Construction

      Type & style
      • Home type: SingleFamily
      • Architectural style: A Frame
      • Property subtype: Single Family Residence
      Materials
      • Wood Siding
      • Foundation: Basement, Block, Crawl Space
      • Roof: Asphalt
      Condition
      • New construction: No
      • Year built: 1976
      • Major remodel year: 2000

      Utilities & green energy

      • Sewer: Septic Tank
      • Water: Well

      Community & HOA

      HOA
      • Has HOA: No
      Location
      • Region: Roscommon

      Financial & listing details

      • Price per square foot: $602/sqft
      • Tax assessed value: $253,450
      • Annual tax amount: $11,538
      • Date on market: 8/18/2026
      • Cumulative days on market: 6 days
      • Listing agreement: Exclusive Right To Sell
      • Listing terms: Cash,Conventional
      • Exclusions: Exclusion(s) Do Not Exist

        Estimated market value

        $1,301,000

        $1.24M - $1.37M

        $1,609/mo

        Price history

        DateEventPrice
        8/24/2026Pending sale$1,400,000$602/sqft
        Source: Realcomp II #20261063668 Report a problem
        8/18/2026Listed for sale$1,400,000$602/sqft
        Source: Realcomp II #20261063668 Report a problem

        Public tax history

        YearProperty taxesTax assessment
        2025$11,217 +6.2%$511,200 +12.6%
        2024$10,564 +4.9%$454,100 +12%
        2023$10,070 +4.2%$405,600 +22.1%
        2022$9,663 +17.3%$332,100 +20.1%
        2021$8,241 $276,600 +3.3%
        2020-- $267,700 -0.7%
        2019$6,135 $269,700 +1.8%
        2018-- $264,900 +1.1%
        2016-- $262,000 +0.5%
        2015-- $260,700 -0.1%
        2014-- $260,900 +0.7%
        2013-- $259,200 +1.6%
        2012-- $255,000 -8.6%
        2011$7,406 $278,900
        Find assessor info on the county website

        Monthly payment

        Est. payment

        Payment breakdown

        Explore the cost of this home by adjusting the details. Changes won't be saved.
        All calculations are estimates and provided by Zillow, Inc. for informational purposes only. Actual amounts may vary.
        HOA fees may include property taxes on listings classified as Co-Ops. Contact the listing agent and/or owner for fee details.
        See how much you could borrow to make a competitive offer.

        Climate risks

        Neighborhood: 48653

        Getting around

        1 / 100
        Car-Dependent
        25 / 100
        Somewhat Bikeable

        Nearby schools

        GreatSchools rating

        A local agent can set up tours, give advice and negotiate with sellers.

        A local lender can help you make sure your offer is ready when you are.

        Browse local experts

        Similar homes