Welcome to 170 Flume in Indian Lakes! Impressive turnkey home offers an open concept floor plan, perfect setting for entertaining friends/family. Well equipped Chef's Dream Kitchen with expanded marble island & quartz countertops, Subzero refrigerator, 5 burner Bosch stove, 2 sinks & beverage bar with wine cooler & double chiller drawers! Family room with soaring ceilings & gas fireplace lead to the year-round sunroom that overlooks the resort-like professionally landscaped grounds complete with deck, retractable awning, bluestone patio & stone steps to the stunning pool level. Indoors or outdoors, the perfect setting for entertaining friends/family! 1st floor primary suite includes a stunning bath with waterfall shower/dual jet sprays & custom walk-in closet. 3 beds & 2 full baths complete the 2nd floor & finished room in the LL. Outdoor vinyl shower, irrigation, AC & Nest thermostats! Enjoy outdoor activities, just a short distance to Middle Pond with deeded beach access.
Sold for $1,360,000
$1,360,000
170 Flume Ave, Barnstable, MA 02630
4beds
2,976sqft
Single Family Residence
Built in 2000
0.59 Acres Lot
$-- Zestimate®
$457/sqft
$3,260 Estimated rent
Home value
Not available
Estimated sales range
Not available
$3,260/mo
Zestimate® history
Owner options
List your home for rent
$3,260/mo
Rent Zestimate®
Find your next renter with Zillow Rental Manager. Plus, with online applications, you can quickly screen prospective tenants – for free.
$3,260/mo
Rent Zestimate®
Refinance and save
$7,016/mo
Est. payment
Refinancing to a lower rate could help reduce your monthly payments and save thousands over the life of the loan.
$7,016/mo
Est. payment
Explore your selling options
Work with a Zillow partner agent
Leverage their expertise and Zillow's premium Showcase listings to get your home seen by more buyers.
Get startedList with your own agent
Get your home in front of millions of buyers by listing it on Zillow.
Learn how to do itSell it yourself
Take full control of how buyers see your home on Zillow by listing For Sale by Owner (FSBO).
List your homeWhat's special
Gas fireplaceWaterfall showerExpanded marble islandOutdoor vinyl showerFinished roomStone stepsPrimary suite
Zillow last checked:
Listing updated:
Listed by:
Jill Cohen 781-838-2482,
Redfin Corp. 617-340-7803
Bought with:
Maxwell Aguiar
The Tate Team
Source: MLS PIN,MLS#: 73209049
Facts & features
Interior
Bedrooms & bathrooms
- Bedrooms: 4
- Bathrooms: 4
- Full bathrooms: 3
- 1/2 bathrooms: 1
Primary bedroom
- Features: Bathroom - Full, Walk-In Closet(s), Flooring - Hardwood, Lighting - Sconce
- Level: First
Bedroom 2
- Features: Walk-In Closet(s), Flooring - Hardwood
- Level: Second
Bedroom 3
- Features: Closet, Flooring - Hardwood
- Level: Second
Bedroom 4
- Features: Skylight, Vaulted Ceiling(s), Flooring - Hardwood
- Level: Second
Bathroom 1
- Features: Bathroom - Half, Flooring - Hardwood, Recessed Lighting
- Level: First
Bathroom 2
- Features: Bathroom - Full, Bathroom - Tiled With Shower Stall, Skylight, Closet/Cabinets - Custom Built, Flooring - Stone/Ceramic Tile, Countertops - Stone/Granite/Solid, Double Vanity, Recessed Lighting
- Level: First
Bathroom 3
- Features: Bathroom - Full, Bathroom - With Shower Stall, Closet, Flooring - Stone/Ceramic Tile, Countertops - Stone/Granite/Solid, Recessed Lighting
- Level: Second
Dining room
- Features: Flooring - Hardwood, Deck - Exterior, Exterior Access, Open Floorplan, Recessed Lighting, Lighting - Overhead
- Level: First
Family room
- Features: Vaulted Ceiling(s), Flooring - Hardwood
- Level: First
Kitchen
- Features: Flooring - Hardwood, Countertops - Stone/Granite/Solid, Kitchen Island, Wet Bar, Breakfast Bar / Nook, Open Floorplan, Recessed Lighting, Stainless Steel Appliances, Wine Chiller
- Level: First
Living room
- Features: Flooring - Hardwood, Open Floorplan, Recessed Lighting
- Level: First
Heating
- Forced Air, Natural Gas
Cooling
- Central Air
Appliances
- Included: Gas Water Heater, Water Heater, Range, Dishwasher, Refrigerator
- Laundry: In Basement, Washer Hookup
Features
- Closet/Cabinets - Custom Built, Recessed Lighting, Cathedral Ceiling(s), Lighting - Overhead, Bathroom - Full, Bathroom - Tiled With Shower Stall, Countertops - Stone/Granite/Solid, Bonus Room, Sun Room, Bathroom
- Flooring: Tile, Hardwood, Flooring - Hardwood, Laminate, Flooring - Stone/Ceramic Tile
- Basement: Full,Partially Finished,Bulkhead
- Number of fireplaces: 1
- Fireplace features: Family Room
Interior area
- Total structure area: 2,976
- Total interior livable area: 2,976 sqft
Property
Parking
- Total spaces: 8
- Parking features: Attached, Paved Drive, Off Street
- Attached garage spaces: 2
- Uncovered spaces: 6
Features
- Patio & porch: Deck - Exterior, Porch - Enclosed, Deck, Patio
- Exterior features: Porch - Enclosed, Deck, Patio, Pool - Inground, Storage, Professional Landscaping, Sprinkler System, Stone Wall
- Has private pool: Yes
- Pool features: In Ground
- Waterfront features: Lake/Pond, 1/10 to 3/10 To Beach, Beach Ownership(Association, Deeded Rights)
Lot
- Size: 0.59 Acres
- Features: Cul-De-Sac, Easements
Details
- Parcel number: M:061 L:013001,3430004
- Zoning: R
Construction
Type & style
- Home type: SingleFamily
- Architectural style: Cape
- Property subtype: Single Family Residence
Materials
- Frame
- Foundation: Concrete Perimeter
- Roof: Shingle
Condition
- Year built: 2000
Utilities & green energy
- Electric: Circuit Breakers
- Sewer: Private Sewer
- Water: Public
- Utilities for property: for Gas Range, for Electric Oven, Washer Hookup
Community & HOA
Community
- Features: Shopping, Pool, Tennis Court(s), Golf, House of Worship, Public School
- Subdivision: Herring Run at Indian Lakes
HOA
- Has HOA: Yes
- HOA fee: $575 annually
Location
- Region: Barnstable
Financial & listing details
- Price per square foot: $457/sqft
- Tax assessed value: $1,043,800
- Annual tax amount: $8,705
- Date on market: 1/7/2026
- Road surface type: Paved
Price history
| Date | Event | Price |
|---|---|---|
| 5/2/2024 | Sold | $1,360,000-4.6%$457/sqft |
Source: MLS PIN #73209049 Report a problem | ||
| 3/18/2024 | Contingent | $1,425,000$479/sqft |
Source: MLS PIN #73209049 Report a problem | ||
| 3/6/2024 | Listed for sale | $1,425,000$479/sqft |
Source: MLS PIN #73209049 Report a problem | ||
Public tax history
Tax history is unavailable.
Neighborhood: Marstons Mills
Nearby homes
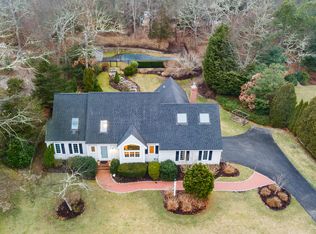
- $1,360,0004 bd4 ba2.9k sqft170 Flume Ave, Marstons Mills, MA 02648Sold
- $1,165,5004 bd4 ba2.5k sqft160 Flume Ave, Marstons Mills, MA 02648Off Market
- $1,288,6003 bd3 ba2.8k sqft184 Flume Ave, Marstons Mills, MA 02648Off Market
- $1,340,0004 bd3 ba2.9k sqft171 Flume Ave, Barnstable, MA 02630Sold
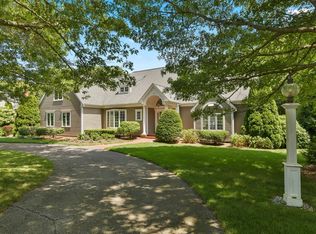
- $1,340,0004 bd3 ba2.9k sqft171 Flume Ave, Marstons Mills, MA 02648Sold
- $1,686,1004 bd4 ba3.4k sqft161 Flume Ave, Marstons Mills, MA 02648Off Market
- $1,124,1003 bd2 ba2.2k sqft140 Flume Ave, Marstons Mills, MA 02648Off Market
- $427,5002 bd1 ba748 sqft90 Rosa Ln, Marstons Mills, MA 02648Off Market
Nearby schools
GreatSchools rating
- 8/10West Villages Elementary SchoolGrades: K-3Distance: 1.7 mi
- 3/10Barnstable High SchoolGrades: 8-12Distance: 5.1 mi
- 3/10Barnstable United Elementary SchoolGrades: 4-5Distance: 1.7 mi
Schools provided by the listing agent
- Elementary: West Villages
- Middle: Barnstable
- High: Barnstable High
Source: MLS PIN. This data may not be complete. We recommend contacting the local school district to confirm school assignments for this home.


Get pre-qualified for a loan
At Zillow Home Loans, we can pre-qualify you in as little as 5 minutes with no impact to your credit score.An equal housing lender. NMLS #10287.
