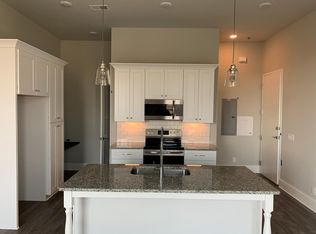
Elegant, Fully Furnished Residence in the Heart of Woodstock Experience refined, effortless living in this beautifully appointed condominium, ideally located in the vibrant center of downtown Woodstock. Offered fully furnished, this sophisticated residence combines upscale finishes with the convenience of a lock-and-leave lifestyle. Positioned on the main level, the home showcases an expansive open-concept design highlighted by soaring 12-foot ceilings and abundant natural light. A private courtyard entry creates a warm, inviting first impression while offering a tranquil retreat just steps from the energy of downtown. The chef-inspired kitchen is both striking and functional, featuring premium stainless steel appliances, gleaming quartz countertops, and an oversized island designed for entertaining. The seamless flow into the living and dining spaces creates an ideal setting for hosting or relaxing in style. Thoughtfully integrated recessed lighting and stately pendants enhance the home's clean, modern aesthetic. The primary suite is a true sanctuary, conveniently located on the main level for privacy and ease. Spa-like bathrooms are finished with elegant tilework, delivering both sophistication and low-maintenance luxury. Secondary suite is truly private; positioned on the opposite side of living space from the primary suite Just beyond your doorstep, enjoy immediate access to Woodstock's premier dining, boutique shopping, farmers market, and the popular amphitheater, known for its vibrant year-round events and live entertainment. With single-level living, upscale finishes, and an unbeatable location, this residence offers a rare opportunity to own a refined retreat in one of Woodstock's most desirable destinations.
Closed
Zillow last checked:
Listing updated:
Bought with:
Chris Thom, 388274
BHGRE Metro Brokers
Source: GAMLS,MLS#: 10755754
Price history
| Date | Event | Price |
|---|---|---|
| 9/17/2026 | Sold | $515,000-4.6% |
Source:  GAMLS #10755754 Report a problem GAMLS #10755754 Report a problem | ||
| 7/31/2026 | Pending sale | $539,900 |
Source: GAMLS #10755754 Report a problem | ||
| 5/1/2026 | Listed for sale | $539,900-7.7% |
Source: GAMLS #10755754 Report a problem | ||
| 5/1/2026 | Listing removed | $585,000 |
Source: GAMLS #10481581 Report a problem | ||
| 3/19/2025 | Listed for sale | $585,000+44.1% |
Source: GAMLS #10481581 Report a problem | ||
| 8/27/2021 | Sold | $406,000+13.1% |
Source: Public Record Report a problem | ||
| 3/6/2020 | Sold | $359,000-4.1% |
Source:  GAMLS #8701986 Report a problem GAMLS #8701986 Report a problem | ||
| 6/7/2019 | Sold | $374,519 |
Source:  FMLS GA #6121714 Report a problem FMLS GA #6121714 Report a problem | ||
Get a cash offer in 3 minutes
Find out how much your home could sell for in as little as 3 minutes with a no-obligation cash offer.
Estimated market value
$514,900
