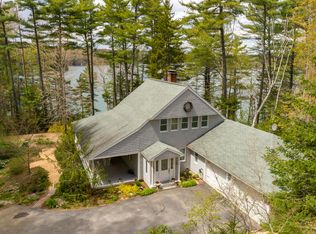
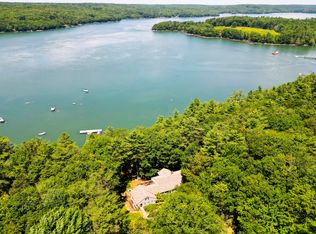
Situated on the Damariscotta River in Walpole, this exceptional waterfront property offers a rare combination of privacy, flexibility, and future potential. Set on approximately 1.21A± acres with river frontage, the property includes a deep-water dock and two heavy moorings that can accommodate up to 50' vessels. Convenient access to the river for boating, kayaking, fishing and waterfront enjoyment. The property features two distinct sleeping accommodations: an inviting one-bedroom carriage house and a separate, beautifully appointed bunkhouse with it's own kitchenette, living area and sleeping loft. Thoughtfully developed and carefully maintained, the property provides immediate enjoyment while offering opportunities for future enhancement. An existing four bedroom septic on site. Seller will convey plans prepared for future expansion of the property's residential improvements, allowing a new owner to explore ways to further develop the site consistent with applicable approvals and restrictions. The setting is quintessential Midcoast Maine, with elevated river views, thoughtful landscaping, and a peaceful sense of privacy while remaining conveniently located to Damariscotta, Newcastle, Bristol, and the surrounding peninsula communities. Whether enjoyed as a private retreat, seasonal getaway, or family compound, this property offers a unique opportunity to own a special stretch of Maine waterfront. The existing improvements provide comfortable accommodations today while leaving room for a future owner to pursue their own vision for the property. A rare offering in one of Midcoast Maine's most desirable coastal locations.
Active
Price cut: $100K (9/6)
$1,295,000
170 Fox Hill Road, South Bristol, ME 04573
2beds
1,101sqft
Single Family Residence
Built in 2021
1.21 Acres Lot
$1,259,100 Zestimate®
$1,176/sqft
$-- HOA
What's special
Waterfront propertyElevated river viewsInviting one-bedroom carriage houseComfortable accommodationsThoughtful landscapingDeep-water dock
- 94 days
- 664
- 28
Zillow last checked:
Listing updated:
Listed by:
Newcastle Realty 207-563-1003
Source: Maine Listings,MLS#: 1667914
Facts & features
Interior
Bedrooms & bathrooms
- Bedrooms: 2
- Bathrooms: 2
- Full bathrooms: 2
Bedroom 1
- Level: Second
- Area: 202.92 Square Feet
- Dimensions: 22.8 x 8.9
Kitchen
- Level: Second
- Area: 94.9 Square Feet
- Dimensions: 13 x 7.3
Living room
- Level: Second
- Area: 314.64 Square Feet
- Dimensions: 22.8 x 13.8
Mud room
- Level: First
- Area: 183.65 Square Feet
- Dimensions: 16.11 x 11.4
Heating
- Direct Vent Furnace, Wood Stove
Cooling
- None
Appliances
- Included: Dishwasher, Dryer, Gas Range, Refrigerator, Washer
Features
- Shower, Storage
- Flooring: Tile, Hardwood
- Basement: None
- Has fireplace: No
Interior area
- Total structure area: 1,101
- Total interior livable area: 1,101 sqft
- Finished area above ground: 1,101
- Finished area below ground: 0
Property
Parking
- Total spaces: 2
- Parking features: Gravel, 5 - 10 Spaces, Heated Garage
- Garage spaces: 2
Features
- Levels: Multi/Split
- Patio & porch: Deck, Porch
- Has view: Yes
- View description: Scenic
- Body of water: Damariscotta River
- Frontage length: Waterfrontage: 153,Waterfrontage Owned: 153
Lot
- Size: 1.21 Acres
- Features: Rural, Rolling Slope
Details
- Additional structures: Outbuilding
- Zoning: Shoreland
Construction
Type & style
- Home type: SingleFamily
- Architectural style: Camp,Cottage
- Property subtype: Single Family Residence
Materials
- Wood Frame, Shingle Siding, Wood Siding
- Foundation: Poured Concrete
- Roof: Shingle
Condition
- Year built: 2021
Utilities & green energy
- Electric: Circuit Breakers
- Sewer: Private Sewer, Septic Tank
- Water: Private, Well
Community & HOA
Location
- Region: Walpole
Financial & listing details
- Price per square foot: $1,176/sqft
- Annual tax amount: $4,439
- Date on market: 6/18/2026
- Road surface type: Gravel
Estimated market value
$1,259,100
$1.20M - $1.32M
$2,088/mo
Price history
| Date | Event | Price |
|---|---|---|
| 9/6/2026 | Price change | $1,295,000-7.2%$1,176/sqft |
Source:  Maine Listings #1667914 Report a problem Maine Listings #1667914 Report a problem | ||
| 6/18/2026 | Listed for sale | $1,395,000+534.1%$1,267/sqft |
Source: Maine Listings #1667914 Report a problem | ||
| 7/17/2020 | Sold | $220,000-2.2%$200/sqft |
Source: Maine Listings #1453424 Report a problem | ||
| 6/16/2020 | Pending sale | $225,000$204/sqft |
Source: Keller Williams Realty #1453424 Report a problem | ||
| 6/4/2020 | Listed for sale | $225,000$204/sqft |
Source: Keller Williams Realty #1453424 Report a problem | ||
Public tax history
Tax history is unavailable.
Monthly payment
Est. payment
Payment breakdown
Explore the cost of this home by adjusting the details. Changes won't be saved.Climate risks
Neighborhood: 04573
Similar homes
- $1,225,0002 bd2 ba865 sqft61 Bay View Trail, Edgecomb, ME 04556Active

 MLS ID #1678741, Keller Williams Realty. Maine Listings
 - $1,100,0002 bd1 ba1.2k sqft51 Roderick Road, South Bristol, ME 04568Active
 MLS ID #1673955, Legacy Properties Sotheby's International Realty. Maine Listings
 - $1,395,0003 bd3 ba1.3k sqft1199 Pleasant Point Road, Cushing, ME 04563Active
 MLS ID #1669631, LandVest, Inc.. Maine Listings
 - $1,470,0002 bd2 ba1k sqft131 Winding Way, Harpswell, ME 04079Active
 MLS ID #1673697, Roxanne York Real Estate. Maine Listings
 - $1,200,0003 bd2 ba1.6k sqft1 Fish Point Road, Bristol, ME 04554ActiveMLS ID #1662201, Newcastle Realty. Maine Listings
- $1,900,0002 bd2 ba1.2k sqft66 Dan's Cottage Road, Bristol, ME 04554ActiveMLS ID #1668214, Keller Williams Realty. Maine Listings
- $995,0003 bd1 ba863 sqft660 Sprague Road, Waldoboro, ME 04572ActiveMLS ID #1670836, RE/MAX JARET & COHN. Maine Listings
- $985,0002 bd1 ba1.2k sqft59 Greenland Cove Road, Bremen, ME 04551ActiveMLS ID #1655570, Legacy Properties Sotheby's International Realty. Maine Listings
- $995,0003 bd2 ba1k sqft82 Rogers Neck, Phippsburg, ME 04562ActiveMLS ID #1664884, Fontaine Family-The Real Estate Leader. Maine Listings
- $950,0002 bd2 ba1.3k sqft78 West Street, Boothbay Harbor, ME 04538ActiveMLS ID #1663839, Vitalius Real Estate Group. Maine Listings
- $649,0003 bd3 ba1.6k sqft23 Sunny Acres Lane, Boothbay, ME 04537ActiveMLS ID #1662713, Tindal & Callahan Real Estate. Maine Listings
- $782,0002 bd1 ba1.4k sqft15 Lewis Road, Westport Island, ME 04578ActiveMLS ID #1656631, Cromwell Coastal Properties. Maine Listings
- $950,0002 bd2 ba893 sqft76 West Street, Boothbay Harbor, ME 04538ActiveMLS ID #1663769, Vitalius Real Estate Group. Maine Listings
- $989,0001 bd1 ba1.3k sqft32 Murray Hill Road, Boothbay, ME 04544ActiveMLS ID #1671005, Tindal & Callahan Real Estate. Maine Listings
- $749,0002 bd2 ba1.5k sqft15 Creek Road, Bremen, ME 04551ActiveMLS ID #1672528, Newcastle Realty. Maine Listings
- $695,0001 bd1 ba648 sqft91 Bay Shore Road, Westport Island, ME 04578ActiveMLS ID #1669798, Vitalius Real Estate Group. Maine Listings
- $648,0002 bd1 ba768 sqft124 Main Road, Westport Island, ME 04578ActiveMLS ID #1656387, Cromwell Coastal Properties. Maine Listings
- $699,0002 bd2 ba1.3k sqft606 Main Road, Phippsburg, ME 04562ActiveMLS ID #1673398, Sharon Drake Real Estate, Inc.. Maine Listings
- $874,0002 bd2 ba1.2k sqft32 Nickerson Road, Southport, ME 04576ActiveMLS ID #1677894, Legacy Properties Sotheby's International Realty. Maine Listings
- $849,9002 bd2 ba1.4k sqft691 Middle Road, Dresden, ME 04342ActiveMLS ID #1656076, Rizzo Mattson. Maine Listings
