Skip main navigation
Sold
  • Listed by: RE/MAX Gateway • Maria Melanie Rodriguez
    Bought with: RE/MAX Gateway
    $600,000

    170 Fox Hollow Drive, Coupeville, WA 98239

    3beds
    2,636sqft
    Manufactured Home, Manufactured On Land
    Built in 2019
    3.61 Acres Lot
    $646,100 Zestimate®
    $228/sqft
    $3,072 Estimated rent

    Home value

    $646,100

    $614,000 - $685,000

    $3,072/mo

    Zestimate® history
    Loading
    Loading...

    Owner options

    List your home for rent

    $3,072/mo

    Rent Zestimate®

    Find your next renter with Zillow Rental Manager. Plus, with online applications, you can quickly screen prospective tenants – for free.

    Learn more

    $3,072/mo

    Rent Zestimate®

    Refinance and save

    $3,553/mo

    Est. payment

    Refinancing to a lower rate could help reduce your monthly payments and save thousands over the life of the loan.

    See today's rates

    $3,553/mo

    Est. payment

    Explore your selling options

    Work with a Zillow partner agent

    Leverage their expertise and Zillow's premium Showcase listings to get your home seen by more buyers.

    Get started

    List with your own agent

    Get your home in front of millions of buyers by listing it on Zillow.

    Learn how to do it

    Sell it yourself

    Take full control of how buyers see your home on Zillow by listing For Sale by Owner (FSBO).

    List your home

    What's special

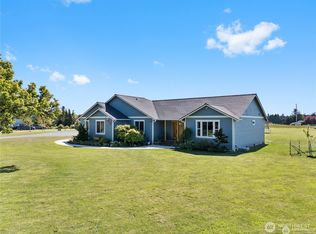
    Dream oasis nestled on over 3 1/2 acres with breathtaking territorial views that stretch for miles. This sprawling home boasts an inviting open concept, where the living, kitchen, & dining areas are seamlessly integrated under vaulted ceilings & adorned with stylish vinyl wood plank flooring. The spacious kitchen features a center island, ample buffet space, & stainless-steel appliances. Luxurious primary suite complete with a cozy sitting room & a lavish ensuite with soaking tub. Third bedroom area includes a private retreat space, ideal for relaxation. Outside, you'll find a solar system with room for expansion, a detached two-car garage & a convenient garden shed, completing this picturesque property. Sellers are very motivated!!!

    Zillow last checked:

    Listing updated:

    Listed by:

    Maria Melanie Rodriguez,

    RE/MAX Gateway,

    Kelli Lang,

    RE/MAX Gateway

    Bought with:

    Susan Garlock, 117848

    RE/MAX Gateway

    Source: NWMLS as distributed by MLS GRID,MLS#: 2250565MLS Logo

    Facts & features

    Interior

    Bedrooms & bathrooms
    • Bedrooms: 3
    • Bathrooms: 3
    • Full bathrooms: 3
    • Main level bathrooms: 3
    • Main level bedrooms: 3
    Primary bedroom
    • Level: Main
    Bedroom
    • Level: Main
    Bedroom
    • Level: Main
    Bathroom full
    • Level: Main
    Bathroom full
    • Level: Main
    Bathroom full
    • Level: Main
    Bonus room
    • Level: Main
    Entry hall
    • Level: Main
    Great room
    • Level: Main
    Kitchen with eating space
    • Level: Main
    Utility room
    • Level: Main
    Heating
    • Forced Air, Stove/Free Standing, Electric, Solar (Unspecified)
    Cooling
    • None
    Appliances
    • Included: Dishwasher(s), Double Oven, Microwave(s), Refrigerator(s), Stove(s)/Range(s), Water Heater: Eletric
    Features
    • Bath Off Primary, Ceiling Fan(s)
    • Flooring: Vinyl
    • Windows: Double Pane/Storm Window, Skylight(s)
    • Basement: None
    • Has fireplace: No
    Interior area
    • Total structure area: 2,636
    • Total interior livable area: 2,636 sqft

    Property

    Parking
    • Total spaces: 2
    • Parking features: Driveway, RV Parking
    • Covered spaces: 2
    Features
    • Levels: One
    • Stories: 1
    • Entry location: Main
    • Patio & porch: Bath Off Primary, Ceiling Fan(s), Double Pane/Storm Window, Skylight(s), Vaulted Ceiling(s), Walk-In Closet(s), Walk-In Pantry, Water Heater, Wired for Generator
    • Has spa: Yes
    • Has view: Yes
    • View description: Territorial
    Lot
    • Size: 3.61 Acres
    • Features: Dead End Street, Open Lot, Secluded, Deck, Fenced-Fully, Hot Tub/Spa, Outbuildings, RV Parking
    • Topography: Level,Partial Slope
    • Residential vegetation: Fruit Trees, Garden Space
    Details
    • Parcel number: R131012772700
    • Special conditions: Standard
    • Other equipment: Wired for Generator

    Construction

    Type & style
    • Home type: MobileManufactured
    • Architectural style: Manuf-Triple Wide
    • Property subtype: Manufactured Home, Manufactured On Land
    Materials
    • Cement Planked
    • Foundation: Slab
    • Roof: Composition
    Condition
    • Year built: 2019
    Details
    • Builder model: 55MJC40643AH19

    Utilities & green energy

    • Electric: Company: PSE
    • Sewer: Septic Tank, Company: Septic
    • Water: Community, Company: Prairie View Water Association
    • Utilities for property: T-Mobile
    Green energy
    • Energy generation: Solar

    Community & HOA

    Community
    • Subdivision: Coupeville
    Location
    • Region: Coupeville

    Financial & listing details

    • Price per square foot: $228/sqft
    • Tax assessed value: $573,249
    • Annual tax amount: $4,212
    • Date on market: 7/22/2024
    • Cumulative days on market: 730 days
    • Listing terms: Conventional,VA Loan
    • Inclusions: Dishwasher(s), Double Oven, Microwave(s), Refrigerator(s), Stove(s)/Range(s)
    • Road surface type: Dirt
    • Body type: Triple Wide

    Price history

    DateEventPrice
    8/28/2024Sold$600,000+0%$228/sqft
    Source: NWMLS as distributed by MLS GRID #2250565 Report a problem
    7/21/2024Pending sale$599,900$228/sqft
    Source: NWMLS as distributed by MLS GRID #2250565 Report a problem
    7/2/2024Price change$599,900-11.8%$228/sqft
    Source: NWMLS as distributed by MLS GRID #2250565 Report a problem
    6/24/2024Price change$679,900-4.2%$258/sqft
    Source: NWMLS as distributed by MLS GRID #2250565 Report a problem
    6/13/2024Listed for sale$710,000+545.5%$269/sqft
    Source: NWMLS as distributed by MLS GRID #2250565 Report a problem
    12/28/2018Sold$110,000$42/sqft
    Source: Public Record Report a problem

    Public tax history

    YearProperty taxesTax assessment
    2024$4,097 -2.8%$573,249 +8.4%
    2023$4,213 +10.4%$528,850 +11.3%
    2022$3,817 +12%$475,353 +29.2%
    2021$3,409 +19%$367,948 +12.6%
    2020$2,864 +280%$326,837 +226.8%
    2019$754 -6.1%$100,000
    2018$803 -13.6%$100,000
    2017$929 +39.6%$100,000 +33.3%
    2016$666 -0.5%$75,000 +3.9%
    2015$669 $72,200
    2013-- $72,200
    Find assessor info on the county website

    Neighborhood: 98239

    Nearby schools

    GreatSchools rating
    Schools provided by the listing agent
    • Elementary: Coupeville Elem
    • Middle: Coupeville Mid
    • High: Coupeville High

    Source: NWMLS as distributed by MLS GRID. This data may not be complete. We recommend contacting the local school district to confirm school assignments for this home.

    Get a cash offer in 3 minutes
    Find out how much your home could sell for in as little as 3 minutes with a no-obligation cash offer.
    Estimated market value
    $646,100
    Get a cash offer in 3 minutes
    Find out how much your home could sell for in as little as 3 minutes with a no-obligation cash offer.
    Estimated market value
    $646,100