Welcome to 170 Gaddis Road where luxury, space, and entertainment come together! This exceptional property is packed with features, including a 3-car garage, plus a massive detached carport perfect for your camper, boat, extra vehicles, or all the toys. Need even more parking? A second detached 4-car carport offers endless possibilities! Step outside to your private backyard oasis featuring a sparkling saltwater pool, outdoor kitchen, and cozy outdoor fireplace ideal for entertaining year-round. Inside, you’ll love the spacious layout with oversized closets, a dedicated downstairs man cave/gym, and room for everyone to spread out. Relax and unwind on the large front deck while enjoying the peaceful setting. This one truly has it all!
Active
$799,900
170 Gaddis Rd NW, Cartersville, GA 30120
5beds
3,936sqft
:
Get pre-qualified$4,971/mo
Single Family Residence, Residential
Built in 2019
1.59 Acres Lot
$777,000 Zestimate®
$203/sqft
$-- HOA
What's special
Sparkling saltwater poolCozy outdoor fireplaceMassive detached carportPrivate backyard oasisLarge front deckOversized closetsSpacious layout
- 47 days |
- 640 |
- 60 |
Zillow last checked:
Listing updated:
Listed by:
Derick Mauldin,
Asher Realty, Inc 770-382-5983
Source: FMLS GA,MLS#: 7784735
Facts & features
Interior
Bedrooms & bathrooms
- Bedrooms: 5
- Bathrooms: 4
- Full bathrooms: 3
- 1/2 bathrooms: 1
- Main level bathrooms: 2
- Main level bedrooms: 3
Rooms
- Room types: Basement
Primary bedroom
- Features: Oversized Master
- Level: Oversized Master
Bedroom
- Features: Oversized Master
Primary bathroom
- Features: Double Vanity, Separate Tub/Shower, Soaking Tub
Dining room
- Features: Open Concept
Kitchen
- Features: Cabinets Other, Eat-in Kitchen, Kitchen Island, Pantry, Solid Surface Counters
Heating
- Central, Electric
Cooling
- Ceiling Fan(s), Central Air
Appliances
- Included: Dishwasher, Electric Cooktop, Electric Oven, Gas Water Heater, Microwave, Refrigerator
- Laundry: In Kitchen, Laundry Room, Main Level
Features
- Vaulted Ceiling(s)
- Flooring: Luxury Vinyl, Tile
- Windows: Double Pane Windows
- Basement: Finished,Finished Bath,Full,Walk-Out Access
- Number of fireplaces: 2
- Fireplace features: Gas Log, Gas Starter, Master Bedroom
- Common walls with other units/homes: No Common Walls
Interior area
- Total structure area: 3,936
- Total interior livable area: 3,936 sqft
Video & virtual tour
Property
Parking
- Total spaces: 7
- Parking features: Carport, Covered, Drive Under Main Level, Garage, Garage Faces Side
- Garage spaces: 3
- Carport spaces: 4
- Covered spaces: 7
Accessibility
- Accessibility features: None
Features
- Levels: Two
- Stories: 2
- Patio & porch: Covered, Rear Porch
- Exterior features: Rain Gutters
- Has private pool: Yes
- Pool features: Fenced, Fiberglass, In Ground, Private, Salt Water
- Spa features: None
- Fencing: None
- Has view: Yes
- View description: Rural
- Waterfront features: None
- Body of water: None
Lot
- Size: 1.59 Acres
- Features: Landscaped
Details
- Additional structures: Outdoor Kitchen, RV/Boat Storage
- Parcel number: 0059 0059 018
- Other equipment: None
- Horse amenities: None
Construction
Type & style
- Home type: SingleFamily
- Architectural style: Farmhouse
- Property subtype: Single Family Residence, Residential
Materials
- Brick, HardiPlank Type
- Foundation: Brick/Mortar
- Roof: Shingle
Condition
- Resale
- New construction: No
- Year built: 2019
Utilities & green energy
- Electric: 110 Volts
- Sewer: Septic Tank
- Water: Public
- Utilities for property: Cable Available, Electricity Available, Natural Gas Available, Phone Available, Water Available
Green energy
- Energy efficient items: None
- Energy generation: None
Community & HOA
Community
- Features: None
- Security: Smoke Detector(s)
HOA
- Has HOA: No
Location
- Region: Cartersville
Financial & listing details
- Price per square foot: $203/sqft
- Annual tax amount: $5,730
- Date on market: 6/11/2026
- Cumulative days on market: 48 days
- Electric utility on property: Yes
- Road surface type: Asphalt
Estimated market value
$777,000
$738,000 - $816,000
$3,214/mo
Price history
| Date | Event | Price |
|---|---|---|
| 6/11/2026 | Listed for sale | $799,900$203/sqft |
Source:  FMLS GA #7784735 Report a problem FMLS GA #7784735 Report a problem | ||
Public tax history
Tax history is unavailable.
Monthly payment
Est. payment
Payment breakdown
Explore the cost of this home by adjusting the details. Changes won't be saved.Climate risks
Neighborhood: 30120
Nearby schools
GreatSchools rating
- 7/10Hamilton Crossing Elementary SchoolGrades: PK-5Distance: 0.4 mi
- 8/10Cass Middle SchoolGrades: 6-8Distance: 0.4 mi
- 6/10Cass High SchoolGrades: 9-12Distance: 6.4 mi
Schools provided by the listing agent
- Elementary: Clear Creek - Bartow
- Middle: Cass
- High: Cass
Source: FMLS GA. This data may not be complete. We recommend contacting the local school district to confirm school assignments for this home.
- $470,3004 bd2 ba2.6k sqft142 Fire Tower Rd, Cartersville, GA 30120Off Market
- $---- bd-- ba-- sqft134 Fire Tower Rd NW, Cartersville, GA 30120Off Market
- $631,4003 bd2 ba2.2k sqft134 Fire Tower Rd, Cartersville, GA 30120Off Market
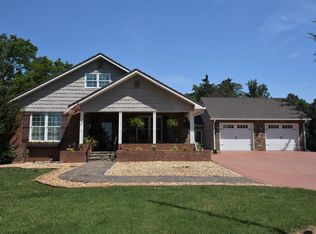
- $659,9004 bd4 ba3.2k sqft168 Gaddis Rd NW, Cartersville, GA 30120For Sale

- $671,7004 bd3 ba3.9k sqft170 Gaddis Rd, Cartersville, GA 30120Off Market
- $503,1003 bd2 ba3.2k sqft168 Gaddis Rd, Cartersville, GA 30120Off Market
- $326,3004 bd2 ba1.9k sqft167 Gaddis Rd, Cartersville, GA 30120Off Market
- $345,3003 bd1 ba3.1k sqft11 Pettit Cres, Cartersville, GA 30120Off Market
A local agent can set up tours, give advice and negotiate with sellers.
Similar homes
- $739,9004 bd4 ba3.1k sqft36 Branson Mill Dr NW, Cartersville, GA 30120For Sale
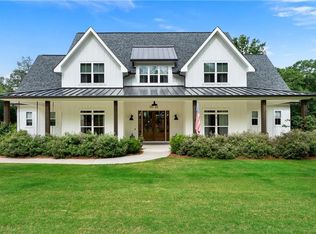
 MLS ID #7766280, Leah Harper, H & H Realty, LLC.. FMLS GA
 - $659,9004 bd4 ba3.2k sqft168 Gaddis Rd NW, Cartersville, GA 30120For SaleMLS ID #7784449, Derick Mauldin, Asher Realty, Inc. FMLS GA
- $635,0005 bd3 ba3.7k sqft21 Rip Rd SW, Cartersville, GA 30120Active

 MLS ID #10797476, Jessica Johnson, Porch Property Group, LLC. GAMLS
 - $665,0004 bd5 ba3.8k sqft21 Branson Mill Dr NW, Cartersville, GA 30120For Sale
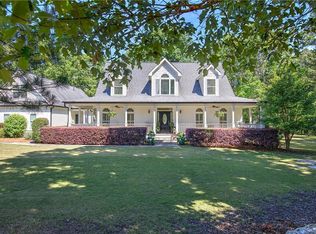 MLS ID #7729105, The Realty Queen Team, Keller Williams Realty Northwest, LLC.. FMLS GA
 - $899,0004 bd5 ba4.4k sqft260 Road 2 South SW, Cartersville, GA 30120For SaleMLS ID #7753402, CINDY C DENT, Professional Realty Group. FMLS GA
- $835,0006 bd4 ba5.3k sqft25 Linda Rd, Euharlee, GA 30120For SaleMLS ID #7754542, Erica Davis Watson, Atlanta Communities Real Estate Brokerage. FMLS GA
- $789,0005 bd5 ba4.5k sqft130 Wildflower Rd NE, Rome, GA 30161For SaleMLS ID #7779213, CHRISTIAN TERRY, Keller Williams Realty Northwest, LLC.. FMLS GA
- $518,0004 bd3 ba2k sqft10 Coppage, Cartersville, GA 30120For SaleMLS ID #7767823, Nikki Von Ruden, Atlanta Communities. FMLS GA
- $989,9005 bd5 ba4.8k sqft1334 Euharlee Rd, Cartersville, GA 30120ActiveMLS ID #10802533, Dustin Goss, Northwest Communities RE Group. GAMLS
- $667,9004 bd3 ba2.9k sqft44 Berryhill Pl SE, Cartersville, GA 30121For SaleMLS ID #7799230, WANDA C GRAY, Asher Realty, Inc. FMLS GA
- $450,0003 bd2 ba2.5k sqft28 Priory Club Dr, Cartersville, GA 30120ActiveMLS ID #10799794, Cassie Harris, H & H Realty LLC. GAMLS
- $479,9003 bd4 ba2.9k sqft273 Jordan Rd SE, Cartersville, GA 30120For SaleMLS ID #7697038, BRENDA C GUY, Coldwell Banker Kinard Realty. FMLS GA
- $1,098,7995 bd5 ba5.4k sqft18 Starlight Dr NW, Cartersville, GA 30121ActiveMLS ID #10705959, Lauren Sieber, Realty of America. GAMLS
- $599,9005 bd5 ba3.8k sqft92 River Walk Pkwy, Kingston, GA 30145ActiveMLS ID #10812464, Karen M Lance, BHGRE Metro Brokers. GAMLS
- $499,9003 bd2 ba2.1k sqft171 Walker Rd NW, Cartersville, GA 30121For SaleMLS ID #7799629, LARHONDA JOHNSON, Flipper McDaniel & Associates. FMLS GA
- $699,9995 bd6 ba5.8k sqft98 Twelve Oaks Dr SE, Cartersville, GA 30120ActiveMLS ID #10678656, Suzie Stinson, Maximum One Executive Realtors. GAMLS
- $949,0007 bd5 ba5.3k sqft4 Creekstone Ct SE, Cartersville, GA 30120For SaleMLS ID #7793828, Amanda Siniard, Etowah Realty Group, LLC. FMLS GA
- $547,9003 bd3 ba3.5k sqft11 Forest Hill Dr SW, Cartersville, GA 30120For SaleMLS ID #7728666, PATRICK M JONES, Professional Realty Group. FMLS GA
- $600,0005 bd4 ba3.9k sqft10 Altar Rock Ct NE, Cartersville, GA 30121For SaleMLS ID #7770013, Lori DeBartolo, Drake Realty of GA, Inc.. FMLS GA
- $715,0005 bd4 ba3.9k sqft367 Big Pond Rd, Taylorsville, GA 30178ActiveMLS ID #10728202, Hummel Group, Keller Williams Realty. GAMLS
