
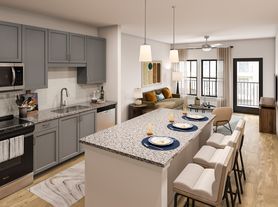
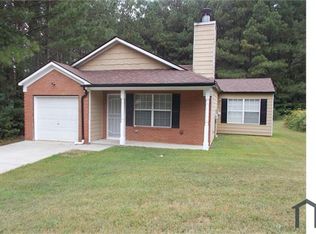
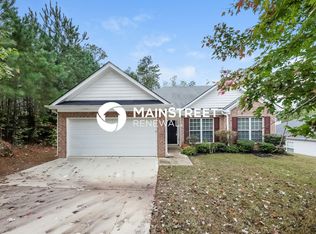
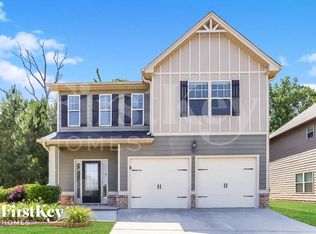
Welcome to this stunning residence! Thoughtfully designed for modern living, this beautifully crafted home features an open and inviting floor plan that seamlessly connects the living, dining, and kitchen areas, making it perfect for both entertaining and everyday living.
The gourmet kitchen is a chef's dream, featuring sleek countertops, stainless steel appliances, and ample cabinetry for all your culinary needs. Adjacent to the kitchen, the spacious living room is filled with natural light, creating a warm and welcoming atmosphere.
The home offers well-appointed living spaces designed for comfort and privacy. The primary suite serves as a relaxing retreat with a luxurious en-suite bathroom featuring dual vanities, a soaking tub, and a separate shower. Additional bathrooms provide convenience for residents and guests alike.
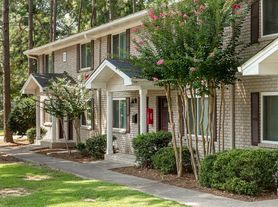
Outside, you'll find a well-maintained yard that's ideal for outdoor activities and gatherings. An attached garage offers plenty of space for parking and additional storage.
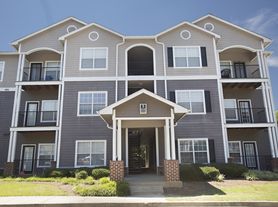
Located in a desirable neighborhood, this home is conveniently close to local amenities, parks, and schools, offering the perfect blend of tranquility and accessibility. Don't miss the opportunity to make this exceptional property your next home, where style, comfort, and convenience come together.
Professionally managed by Magnolia Intown Property Management. Applicants must meet all rental qualification requirements, including a minimum 640 credit score, income of at least 3x the monthly rent, and no current or prior evictions or bankruptcies. Application fee is $40 per adult.
House for rent
Single family residence
Available now
Cats, small dogs OK
Air conditioner, central air
In unit laundry
Attached garage parking
What's special
Stainless steel appliancesSeparate showerAmple cabinetrySleek countertopsGourmet kitchenSoaking tubWarm and welcoming atmosphere
- 45 days |
- -- |
- -- |
Zillow last checked:
Listing updated:
Travel times

Let’s turn your rent into credit progress
Build credit history with every on-time payment and get credit for the payment you’re already making.
Facts & features
Interior
Bedrooms & bathrooms
- Bedrooms: 4
- Bathrooms: 3
- Full bathrooms: 3
Cooling
- Air Conditioner, Central Air
Appliances
- Included: Dishwasher, Dryer, Garbage Disposal, Microwave Oven, Range Oven, Refrigerator, Washer
- Laundry: In Unit
Interior area
- Total interior livable area: 3,012 sqft
Property
Parking
- Parking features: Attached, Garage
- Has attached garage: Yes
- Details: Contact manager
Details
- Additional structures: Garage(s)
- Parcel number: 07170001525308
Construction
Type & style
- Home type: SingleFamily
- Property subtype: Single Family Residence
Condition
- Year built: 2021
Community & HOA
Community
- Features: Smoke Free
Location
- Region: Cir
Financial & listing details
- Lease term: 1 Year
Price history
| Date | Event | Price |
|---|---|---|
| 8/14/2026 | Price change | $2,800-6.7%$1/sqft |
Source: Zillow Rentals Report a problem | ||
| 7/14/2026 | Listed for rent | $3,000$1/sqft |
Source: Zillow Rentals Report a problem | ||
| 7/26/2021 | Sold | $285,085$95/sqft |
Source: Public Record Report a problem | ||