Skip main navigation
Off market
  • $1,691,600

    170 Granite Springs Dr, Stateline, NV 89449

    2beds
    1,980sqft
    SingleFamily
    Built in 2012
    0.32 Acres Lot
    $1,691,600 Zestimate®
    $854/sqft
    $5,387 Estimated rent

    Home value

    $1,691,600

    $1.54M - $1.86M

    $5,387/mo

    Zestimate® history
    Loading
    Loading...

    Owner options

    List your home for rent

    $5,387/mo

    Rent Zestimate®

    Find your next renter with Zillow Rental Manager. Plus, with online applications, you can quickly screen prospective tenants – for free.

    Learn more

    $5,387/mo

    Rent Zestimate®

    Refinance and save

    $7,786/mo

    Est. payment

    Refinancing to a lower rate could help reduce your monthly payments and save thousands over the life of the loan.

    See today's rates

    $7,786/mo

    Est. payment

    Explore your selling options

    Work with a Zillow partner agent

    Leverage their expertise and Zillow's premium Showcase listings to get your home seen by more buyers.

    Get started

    List with your own agent

    Get your home in front of millions of buyers by listing it on Zillow.

    Learn how to do it

    Sell it yourself

    Take full control of how buyers see your home on Zillow by listing For Sale by Owner (FSBO).

    List your home

    What's special

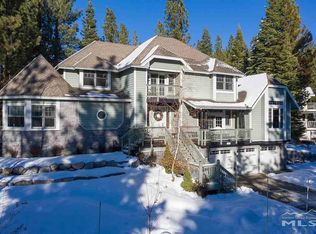
    Exquisite custom-built Granite Springs home features an inviting living area centered around a large gas fireplace, built-in bookcases, window seats and open to the spacious dining area. The gourmet kitchen offers plenty of granite countertops, double ovens, built-in's and wall-mount pot filler. Each of the two master suites include a bonus room, gas fireplace, private deck, steam shower, Jacuzzi tub and walk-in closet. Luxurious warmth is enhanced with radiant in-floor heat and all day natural light. An elevator provides direct access to all three levels. Forest and mountain views are found throughout the entire home. There is potential for expansion within the oversized garage and workshop.The grounds offer plenty of opportunities for outdoor entertaining and relaxation while miles of forested trails begin right across the street. Best of all, this serene location is close to Lake Tahoe beaches, Heavenly skiing, popular dining sites , shopping and more. Furnishings negotiable.

    This property is off market, which means it's not currently listed for sale or rent on Zillow. This may be different from what's available on other websites or public sources.

    Facts & features

    Interior

    Bedrooms & bathrooms
    • Bedrooms: 2
    • Bathrooms: 3
    • Full bathrooms: 2
    • 1/2 bathrooms: 1
    Heating
    • Radiant, Gas
    Appliances
    • Included: Dishwasher, Garbage disposal, Microwave, Range / Oven, Trash compactor
    Features
    • Flooring: Tile, Carpet
    • Basement: Partially finished
    • Has fireplace: Yes
    • Furnished: Yes
    Interior area
    • Total interior livable area: 1,980 sqft

    Property

    Parking
    • Total spaces: 2
    • Parking features: Garage - Attached
    Features
    • Exterior features: Other, Wood
    • Has view: Yes
    • View description: Mountain
    Lot
    • Size: 0.32 Acres
    Details
    • Parcel number: 131826515020

    Construction

    Type & style
    • Home type: SingleFamily
    Materials
    • Roof: Composition
    Condition
    • Year built: 2012

    Utilities & green energy

    • Utilities for property: City Water, City Sewer, Telephone, ElectricityAvailable

    Community & neighborhood

    Community
    • Community features: On Site Laundry Available
    Location
    • Region: Stateline

    Other

    Other facts
    • Association: South Tahoe Association of Realtors
    • Garage Type: Attached
    • Construction: Wood Frame, Wood Siding
    • Floor Covering: Carpet, Tile
    • Foundation: Concrete/Crawl Space
    • Heating/Cooling: Natural Gas, Radiant Heat-Floor
    • Additional Features: Garage Door Opener, Vaulted Ceilings, Built In Bookcase, Furnished Per Invtry, Walk In Closet, Spa/Whirlpool
    • Kitchen: Garbage Disposal, Microwave Built-in, Dishwasher Built-in, Gas Range, Pantry, Double Oven
    • Laundry Location: Laundry Room
    • Master Bdrm Features: Master Bath, Stall Shower, Walk-In Closet, Jetted Tub, Other/See Remarks
    • Master Bedroom: Yes
    • Occupied: Yes
    • Patio/Deck: Deck, Uncovered, Covered
    • Roof: Pitched, Composition
    • Sprinklers: Full Sprinklers
    • Utilities: City Water, City Sewer, Telephone, ElectricityAvailable
    • Views: Mountains, Forest
    • Water Heater: Natural Gas
    • Windows: Double Pane, Vinyl Frame
    • Lot Measurement: Acres
    • Occupant Type: Owner
    • Fireplace Descrip.: Insert - Gas
    • Landscaped: Natural
    • Additional Rooms: Living/Dining Combo
    • Subdivision: Out Of Area
    • Square Footage Source: Assessor
    • Counters: Granite
    • Status: Active Pending
    • Exterior: Bear-Proof Trash Can
    • Property Subtype 1: Single Family Residence

    Price history

    DateEventPrice
    1/26/2021Sold$1,295,000-5.8%$654/sqft
    Source: STAOR #133496 Report a problem
    1/20/2021Pending sale$1,375,000$694/sqft
    Source: STAOR #133496 Report a problem
    1/5/2021Contingent$1,375,000$694/sqft
    Source: NNRMLS #200015192 Report a problem
    11/10/2020Pending sale$1,375,000$694/sqft
    Source: Pinnacle Real Estate Group #200015192 Report a problem
    10/30/2020Listed for sale$1,375,000+48.6%$694/sqft
    Source: Pinnacle Real Estate Group #200015192 Report a problem
    1/10/2018Sold$925,000-2.6%$467/sqft
    Source: NNRMLS #170013087 Report a problem
    11/1/2017Price change$950,000-2.6%$480/sqft
    Source: Chase International #170013087 Report a problem
    9/2/2017Listed for sale$975,000$492/sqft
    Source: Chase International - ZC #170013087 Report a problem

    Public tax history

    YearProperty taxesTax assessment
    2025$7,796 +7.5%$289,514 -0.1%
    2024$7,254 +8.5%$289,865 +3.4%
    2023$6,686 +8%$280,270 +22.6%
    2022$6,189 +3.4%$228,608 +1.4%
    2021$5,986 $225,475 +8%
    2020-- $208,741
    2019$5,807 $208,741 +3.6%
    2018$5,807 +6.1%$201,512 +5.5%
    2017$5,471 $190,949 -0.7%
    2016$5,471 +2.5%$192,303
    2015$5,336 +3.4%$192,303 +4.3%
    2014$5,158 $184,329 +4.9%
    2013-- $175,735 +19.3%
    2012-- $147,288 +110.4%
    2011-- $70,000 -4.8%
    2010-- $73,500 -58%
    2009-- $175,000
    2008-- $175,000
    2007-- $175,000 -15.3%
    2006-- $206,553 +85%
    2005$2,006 +7.3%$111,650 +45%
    2004$1,870 $77,000

    Find assessor info on the county website

    Neighborhood: 89449

    Nearby schools

    GreatSchools rating
    Schools provided by the listing agent
    • Elementary: Zephyr Cove
    • Middle: Whittell High School - Grades 7 + 8
    • High: Whittell - Grades 9-12

    Source: The MLS. This data may not be complete. We recommend contacting the local school district to confirm school assignments for this home.

    Get a cash offer in 3 minutes
    Find out how much your home could sell for in as little as 3 minutes with a no-obligation cash offer.
    Estimated market value
    $1,691,600
    Get a cash offer in 3 minutes
    Find out how much your home could sell for in as little as 3 minutes with a no-obligation cash offer.
    Estimated market value
    $1,691,600