A once-in-a-lifetime opportunity to own the first resale on the prestigious Great Lawn in Trilith-where location, lifestyle, and luxury converge. Step through the inviting courtyard entrance at 170 Guild Lane into a thoughtfully designed residence offering 3,376 sq ft in the main house plus a fully autonomous 783 sq ft Guest House-over 4,100 sq ft of total living space. Inside, soaring 10-foot ceilings, designer light fixtures, and gleaming hardwood floors set the stage for refined living. The chef's kitchen features top-of-the-line appliances, custom cabinetry, and generous workspace, opening seamlessly to the family areas. The main level hosts a private guest suite with full bath, powder room, and convenient laundry. Upstairs, five spacious bedrooms include a serene owner's suite and dual laundry options for ease of living. Beyond the interiors, the courtyard garden is a private retreat-complete with fruit trees, herbs, grapes, a gas fire pit, Italian wood/gas pizza oven, and a saltwater plunge pool. The two-bedroom Guest House offers tall ceilings, its own living space, kitchenette, laundry, and two full baths-perfect for rental income or multi-generational living-while enjoying private Great Lawn access. Situated steps from boutique shops, chef-driven dining, parks, and Trilith amenities, this residence offers more than a home: it is a chance to live, create, and thrive at the heart of one of the Southeast's most visionary communities.
Closed
$1,843,000
170 Guild Ln, Fayetteville, GA 30214
8beds
4,159sqft
Single Family Residence
Built in 2018
7,405 Square Feet Lot
$1,839,800 Zestimate®
$443/sqft
$5,907 Estimated rent
Home value
$1,839,800
$1.66M - $2.06M
$5,907/mo
Zestimate® history
Owner options
List your home for rent
$5,907/mo
Rent Zestimate®
Find your next renter with Zillow Rental Manager. Plus, with online applications, you can quickly screen prospective tenants – for free.
$5,907/mo
Rent Zestimate®
Refinance and save
$9,097/mo
Est. payment
Refinancing to a lower rate could help reduce your monthly payments and save thousands over the life of the loan.
$9,097/mo
Est. payment
Explore your selling options
Work with a Zillow partner agent
Leverage their expertise and Zillow's premium Showcase listings to get your home seen by more buyers.
Get startedList with your own agent
Get your home in front of millions of buyers by listing it on Zillow.
Learn how to do itSell it yourself
Take full control of how buyers see your home on Zillow by listing For Sale by Owner (FSBO).
List your homeWhat's special
Saltwater plunge poolFruit treesGleaming hardwood floorsCourtyard gardenGenerous workspaceInviting courtyard entranceTop-of-the-line appliances
Zillow last checked:
Listing updated:
Listed by:
Desales Degolian 404-557-8737,
DeGolian Realty
Bought with:
Michelle Humes Group, 358088
eXp Realty
Source: GAMLS,MLS#: 10595680
Facts & features
Interior
Bedrooms & bathrooms
- Bedrooms: 8
- Bathrooms: 6
- Full bathrooms: 5
- 1/2 bathrooms: 1
- Main level bathrooms: 2
- Main level bedrooms: 2
Rooms
- Room types: Bonus Room, Great Room, Laundry, Loft, Office
Dining room
- Features: Dining Rm/Living Rm Combo
Kitchen
- Features: Breakfast Bar, Kitchen Island, Pantry, Solid Surface Counters, Walk-in Pantry
Heating
- Central, Other
Cooling
- Ceiling Fan(s), Central Air, Other
Appliances
- Included: Dishwasher, Disposal, Gas Water Heater, Microwave, Oven/Range (Combo), Refrigerator, Stainless Steel Appliance(s), Tankless Water Heater
- Laundry: In Hall, Other, Upper Level
Features
- Bookcases, Double Vanity, High Ceilings, Separate Shower, Soaking Tub, Tile Bath, Walk-In Closet(s)
- Flooring: Hardwood, Tile
- Windows: Double Pane Windows
- Basement: None
- Attic: Pull Down Stairs
- Number of fireplaces: 1
- Fireplace features: Factory Built, Family Room, Gas Starter
- Common walls with other units/homes: No Common Walls
Interior area
- Total structure area: 4,159
- Total interior livable area: 4,159 sqft
- Finished area above ground: 4,159
- Finished area below ground: 0
Property
Parking
- Total spaces: 2
- Parking features: Attached, Garage, Garage Door Opener, Kitchen Level, Parking Pad, Side/Rear Entrance
- Has attached garage: Yes
- Has uncovered spaces: Yes
Features
- Levels: Two
- Stories: 2
- Patio & porch: Patio, Porch
- Exterior features: Garden, Gas Grill, Sprinkler System, Water Feature
- Has private pool: Yes
- Pool features: Heated, Pool/Spa Combo, In Ground, Salt Water
- Fencing: Back Yard,Privacy
Lot
- Size: 7,405 Square Feet
- Features: Greenbelt, Level, Private
Details
- Additional structures: Guest House, Outdoor Kitchen
- Parcel number: 053512003
Construction
Type & style
- Home type: SingleFamily
- Architectural style: European
- Property subtype: Single Family Residence
Materials
- Stucco
- Foundation: Slab
- Roof: Metal
Condition
- Resale
- New construction: No
- Year built: 2018
Utilities & green energy
- Sewer: Public Sewer
- Water: Public
- Utilities for property: Cable Available, Electricity Available, High Speed Internet, Natural Gas Available, Phone Available, Sewer Connected, Underground Utilities, Water Available
Green energy
- Energy efficient items: Appliances, Insulation, Water Heater, Windows
- Energy generation: Geothermal
Community & HOA
Community
- Features: Lake, Park, Playground, Pool, Sidewalks, Street Lights, Tennis Court(s), Near Shopping
- Security: Carbon Monoxide Detector(s), Fire Sprinkler System, Smoke Detector(s)
- Subdivision: Trilith
HOA
- Has HOA: Yes
- Services included: Maintenance Grounds, Swimming, Tennis, Trash
Location
- Region: Fayetteville
Financial & listing details
- Price per square foot: $443/sqft
- Tax assessed value: $1,936,155
- Annual tax amount: $21,510
- Date on market: 9/2/2025
- Cumulative days on market: 3 days
- Listing agreement: Exclusive Right To Sell
- Electric utility on property: Yes
Price history
| Date | Event | Price |
|---|---|---|
| 10/3/2025 | Sold | $1,843,000-2.9%$443/sqft |
Source:  GAMLS #10595680 Report a problem GAMLS #10595680 Report a problem | ||
| 9/5/2025 | Pending sale | $1,899,000$457/sqft |
Source: GAMLS #10595680 Report a problem | ||
| 9/2/2025 | Listed for sale | $1,899,000+35.7%$457/sqft |
Source: GAMLS #10595680 Report a problem | ||
| 8/17/2018 | Sold | $1,399,000$336/sqft |
Source: Public Record Report a problem | ||
Public tax history
| Year | Property taxes | Tax assessment |
|---|---|---|
| 2025 | $19,208 +3.7% | $774,462 +7% |
| 2024 | $18,522 | $723,796 |
Find assessor info on the county website
Neighborhood: 30214
Nearby homes
- $1,757,6004 bd5 ba3.8k sqft160 Guild Ln, Fayetteville, GA 30214Off Market
- $1,424,6004 bd6 ba2k sqft150 Guild Ln, Fayetteville, GA 30214Off Market
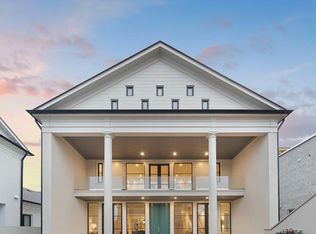
- $953,900-- bd-- ba1.6k sqft175 3rd St, Fayetteville, GA 30214Off Market
- $1,927,200-- bd-- ba4.4k sqft185 3rd St, Fayetteville, GA 30214Off Market
- $1,045,0003 bd3 ba2k sqft165 3rd St, Fayetteville, GA 30214Off Market
- $109,140-- bd-- ba-- sqft275 Central Ave, Fayetteville, GA 30214Off Market
- $1,700,1005 bd5 ba3.4k sqft140 Guild Ln, Fayetteville, GA 30214Off Market
- $2,095,0006 bd7 ba4.4k sqft140 Guild Ln #E307, Fayetteville, GA 30214For Sale
Nearby schools
GreatSchools rating
- 7/10Cleveland Elementary SchoolGrades: PK-5Distance: 1.7 mi
- 8/10Flat Rock Middle SchoolGrades: 6-8Distance: 4.2 mi
- 6/10Sandy Creek High SchoolGrades: 9-12Distance: 4.3 mi
Schools provided by the listing agent
- Elementary: Cleveland
- Middle: Flat Rock
- High: Sandy Creek
Source: GAMLS. This data may not be complete. We recommend contacting the local school district to confirm school assignments for this home.
Get a cash offer in 3 minutes
Find out how much your home could sell for in as little as 3 minutes with a no-obligation cash offer.
Estimated market value
$1,839,800
Get a cash offer in 3 minutes
Find out how much your home could sell for in as little as 3 minutes with a no-obligation cash offer.
Estimated market value
$1,839,800
- Georgia
- Fayette County
- Fayetteville
- 30214
- 170 Guild Ln
