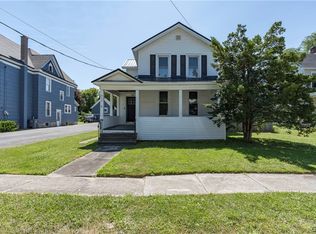
Welcome to 170 Haley St. in Watertown! This inviting 4-bedroom, 1.5-bath home offers a warm and comfortable layout with the perfect blend of character, functionality, and everyday convenience.
Step inside to find spacious living areas including a bright living room, formal dining room, and a functional kitchen designed for both everyday living and entertaining. Central air adds year-round comfort, while the layout provides plenty of room to spread out and make the space your own. Outside, enjoy a fully fenced backyard ideal for outdoor gatherings, relaxing evenings, gardening, recreation, or simply enjoying your own private outdoor space. The detached two car garage offers additional storage and convenience. This home offers welcoming feel both inside and out while being close to everything Watertown has to offer.
Active
Price cut: $2K (8/24)
$252,000
170 Haley St, Watertown, NY 13601
4beds
1,544sqft
Single Family Residence
Built in 1920
6,076 Square Feet Lot
$-- Zestimate®
$163/sqft
$-- HOA
What's special
Central airDetached two car garageFormal dining roomFully fenced backyardWarm and comfortable layoutFunctional kitchen
- 157 days
- 176
- 8
Zillow last checked:
Listing updated:
Listed by:
Bridgeview Real Estate 315-782-9292,
Jessica Olney 315-782-9292
Source: NYSAMLSs,MLS#: S1680022 Originating MLS: Jefferson-Lewis Board
Originating MLS: Jefferson-Lewis BoardFacts & features
Interior
Bedrooms & bathrooms
- Bedrooms: 4
- Bathrooms: 2
- Full bathrooms: 1
- 1/2 bathrooms: 1
- Main level bathrooms: 1
Heating
- Gas
Cooling
- Central Air
Appliances
- Included: Dishwasher, Electric Oven, Electric Range, Gas Water Heater, Microwave, Refrigerator
- Laundry: In Basement
Features
- Attic, Separate/Formal Dining Room, Separate/Formal Living Room, Pantry
- Flooring: Hardwood, Laminate, Varies
- Basement: Full
- Has fireplace: No
Interior area
- Total structure area: 1,544
- Total interior livable area: 1,544 sqft
Video & virtual tour
Property
Parking
- Total spaces: 2
- Parking features: Detached, Garage
- Garage spaces: 2
Features
- Levels: Two
- Stories: 2
- Exterior features: Blacktop Driveway
Lot
- Size: 6,076 Square Feet
- Dimensions: 49 x 124
- Features: Rectangular, Rectangular Lot, Residential Lot
Details
- Parcel number: 22180001100000142360000000
- Special conditions: Standard
Construction
Type & style
- Home type: SingleFamily
- Architectural style: Colonial,Two Story
- Property subtype: Single Family Residence
Materials
- Vinyl Siding
- Foundation: Stone
Condition
- Resale
- Year built: 1920
Utilities & green energy
- Sewer: Connected
- Water: Connected, Public
- Utilities for property: Sewer Connected, Water Connected
Community & HOA
Community
- Subdivision: Henry S Ball
Location
- Region: Watertown
Financial & listing details
- Price per square foot: $163/sqft
- Tax assessed value: $111,700
- Annual tax amount: $3,263
- Date on market: 5/7/2026
- Listing terms: Cash,Conventional,FHA,VA Loan
Estimated market value
Not available
Estimated sales range
Not available
Not available
Price history
| Date | Event | Price |
|---|---|---|
| 8/24/2026 | Price change | $252,000-0.8%$163/sqft |
Source:  NYSAMLSs #S1680022 Report a problem NYSAMLSs #S1680022 Report a problem | ||
| 6/24/2026 | Price change | $254,000-2.3%$165/sqft |
Source: NYSAMLSs #S1680022 Report a problem | ||
| 5/8/2026 | Listed for sale | $260,000+25%$168/sqft |
Source: NYSAMLSs #S1680022 Report a problem | ||
| 5/7/2024 | Sold | $208,000-1%$135/sqft |
Source: NYSAMLSs #S1519728 Report a problem | ||
| 4/9/2024 | Pending sale | $210,000$136/sqft |
Source: NYSAMLSs #S1519728 Report a problem | ||
| 3/13/2024 | Contingent | $210,000$136/sqft |
Source: NYSAMLSs #S1519728 Report a problem | ||
| 3/8/2024 | Listed for sale | $210,000$136/sqft |
Source: NYSAMLSs #S1519728 Report a problem | ||
| 2/29/2024 | Contingent | $210,000$136/sqft |
Source: NYSAMLSs #S1519728 Report a problem | ||
| 2/22/2024 | Listed for sale | $210,000+13.5%$136/sqft |
Source: NYSAMLSs #S1519728 Report a problem | ||
| 3/24/2021 | Listing removed | -- |
Source: Owner Report a problem | ||
| 11/17/2020 | Listing removed | $185,000$120/sqft |
Source: Owner Report a problem | ||
| 10/7/2020 | Price change | $185,000-1.1%$120/sqft |
Source: Owner Report a problem | ||
| 9/28/2020 | Price change | $187,000-1.6%$121/sqft |
Source: Owner Report a problem | ||
| 9/7/2020 | Price change | $190,000-1.6%$123/sqft |
Source: Owner Report a problem | ||
| 9/2/2020 | Price change | $193,000-1%$125/sqft |
Source: Owner Report a problem | ||
| 8/31/2020 | Listed for sale | $195,000+23.6%$126/sqft |
Source: Owner Report a problem | ||
| 8/25/2016 | Sold | $157,800$102/sqft |
Source: NYSAMLSs #S350691 Report a problem | ||
| 7/18/2016 | Pending sale | $157,800$102/sqft |
Source: Hunt Real Estate ERA #S350691 Report a problem | ||
| 5/18/2016 | Price change | $157,800-0.6%$102/sqft |
Source: Hunt Real Estate ERA #S350691 Report a problem | ||
| 4/1/2016 | Listed for sale | $158,800+11%$103/sqft |
Source: Hunt Real Estate ERA #S350691 Report a problem | ||
| 7/18/2013 | Sold | $143,000-4.6%$93/sqft |
Source: NYSAMLSs #S276640 Report a problem | ||
| 8/24/2012 | Price change | $149,900-3.2%$97/sqft |
Source: Lake Ontario Realty LLC #S276640 Report a problem | ||
| 7/26/2012 | Price change | $154,900+0.1%$100/sqft |
Source: Lake Ontario Realty LLC #S276640 Report a problem | ||
| 4/5/2012 | Listed for sale | $154,700-8.4%$100/sqft |
Source: Coldwell Banker Rimada Realty #S263298 Report a problem | ||
| 3/2/2012 | Listing removed | $168,900$109/sqft |
Source: Coldwell Banker Rimada Realty #S263298 Report a problem | ||
| 11/16/2011 | Listed for sale | $168,900$109/sqft |
Source: Coldwell Banker Rimada Realty #S263298 Report a problem | ||
Public tax history
| Year | Property taxes | Tax assessment |
|---|---|---|
| 2025 | -- | $111,700 |
| 2024 | -- | $111,700 |
| 2023 | -- | $111,700 |
| 2022 | -- | $111,700 |
| 2021 | -- | $111,700 |
| 2020 | -- | $111,700 |
| 2019 | -- | $111,700 |
| 2018 | -- | $111,700 |
| 2017 | $2,932 | $111,700 |
| 2016 | -- | $111,700 |
| 2015 | -- | $111,700 |
| 2014 | -- | $111,700 |
| 2013 | -- | $111,700 |
| 2012 | -- | $111,700 |
| 2011 | -- | $111,700 |
| 2010 | -- | $111,700 |
| 2009 | -- | $111,700 |
| 2008 | -- | $111,700 |
| 2007 | -- | $111,700 +18% |
| 2006 | -- | $94,700 +21.4% |
| 2005 | -- | $78,000 |
| 2004 | -- | $78,000 |
| 2003 | -- | $78,000 +5.4% |
| 2002 | -- | $74,000 |
| 2001 | -- | $74,000 +2.8% |
| 2000 | -- | $72,000 |
Find assessor info on the county website
Monthly payment
Climate risks
Neighborhood: 13601
Nearby schools
Schools provided by the listing agent
- District: Watertown
Source: NYSAMLSs. This data may not be complete. We recommend contacting the local school district to confirm school assignments for this home.


Similar homes
- $259,9004 bd2 ba2.1k sqft1117 State St, Watertown, NY 13601For Sale

 MLS ID #S1712826, Clair Cruz, Listing by: Bridgeview Real Estate. NYSAMLSs
 - $245,0004 bd2 ba1.6k sqft325 Thompson Blvd, Watertown, NY 13601For Sale
 MLS ID #S1682396, Stacey A Garrett, Listing by: Bennett Realty Group LLC. NYSAMLSs
 - $249,0004 bd2 ba1.8k sqft412 Brainard St, Watertown, NY 13601For Sale
 MLS ID #S1699702, Ricky Gates, Listing by: eXp Realty. NYSAMLSs
 - $249,9004 bd2 ba2k sqft217 S Hamilton St, Watertown, NY 13601For Sale
 MLS ID #S1714743, Patrick Dunham, Listing by: Lake Ontario Realty, LLC. NYSAMLSs
 - $239,0004 bd2 ba1.9k sqft430 S Hamilton St, Watertown, NY 13601For SaleMLS ID #S1705312, Kirk Gilchrist, Listing by: Bridgeview Real Estate. NYSAMLSs
- $249,9004 bd2 ba1.9k sqft140 Boon St, Watertown, NY 13601For SaleMLS ID #S1705865, Anne Harrienger, Listing by: Marzano Real Estate, LLC.. NYSAMLSs
- $219,9004 bd2 ba1.5k sqft320 S Pleasant St, Watertown, NY 13601For SaleMLS ID #S1719770, Amanda Hanners, Listing by: Keller Williams Northern New York. NYSAMLSs
- $299,0003 bd2 ba1.8k sqft183 Bishop St, Watertown, NY 13601For SaleMLS ID #S1714524, Vicki S Bulger, Listing by: Howard Hanna-Watertown. NYSAMLSs
- $234,9003 bd2 ba1.4k sqft246 E Hoard St, Watertown, NY 13601For SaleMLS ID #S1713299, Stephen Gleason, Listing by: NNY Homes Inc. NYSAMLSs
- $205,0004 bd2 ba2k sqft180 Park Ave, Watertown, NY 13601For SaleMLS ID #S1690099, Wesley Marshall, Listing by: Marble Key Realty LLC. NYSAMLSs
- $259,9003 bd2 ba1.3k sqft936 Emmett St, Watertown, NY 13601For SaleMLS ID #S1714155, Jessica Olney, Listing by: Bridgeview Real Estate. NYSAMLSs
- $279,0004 bd2 ba1.5k sqft24919 State Route 37, Watertown, NY 13601For SaleMLS ID #S1719696, Leigh Roukous, Listing by: First Choice Real Estate. NYSAMLSs
- $245,0003 bd2 ba1.7k sqft432 Cross St, Watertown, NY 13601For SaleMLS ID #S1704218, Robert Gardner, Listing by: Bridgeview Real Estate. NYSAMLSs
- $225,0004 bd2 ba1.5k sqft316 N California Ave, Watertown, NY 13601For SaleMLS ID #S1682066, Gayle Wiley, Listing by: Lake Ontario Realty, LLC. NYSAMLSs
- $214,0004 bd1 ba1.1k sqft145 Barben Ave, Watertown, NY 13601For SaleMLS ID #S1719307, Lisa Levely, Listing by: North Star Real Estate & Property Management. NYSAMLSs
- $245,0003 bd2 ba1.1k sqft22338 Wayside Dr, Watertown, NY 13601For SaleMLS ID #S1719346, Ricky Gates, Listing by: eXp Realty. NYSAMLSs
- $189,5004 bd2 ba1.6k sqft363 Flower Ave E, Watertown, NY 13601For SaleMLS ID #S1678129, Marsha Gibbons, Listing by: TLC Real Estate LLC - Carthage. NYSAMLSs
- $217,5004 bd2 ba1.9k sqft637 Thompson St, Watertown, NY 13601For SaleMLS ID #S1689050, Jeremy Briggs, Listing by: Motivated Realty. NYSAMLSs
- $335,0003 bd3 ba2.3k sqft521 Holcomb St, Watertown, NY 13601For SaleMLS ID #S1720544, Karen Peebles, Listing by: Berkshire Hathaway HomeServices CNY Realty Watn. NYSAMLSs
- $219,0004 bd2 ba1.4k sqft157 Dorsey St, Watertown, NY 13601For SaleMLS ID #S1676186, Kirk Gilchrist, Listing by: Bridgeview Real Estate. NYSAMLSs
