SPECIAL: Limited-time 4.99% fixed rate available on select move-in ready and to-be-built homes for qualifying conforming loans only (jumbo loans not eligible). Must use builder's preferred lender and meet qualification requirements. Rate subject to change prior to lock based on market conditions. Terms subject to change without notice. Contact onsite sales team for details.
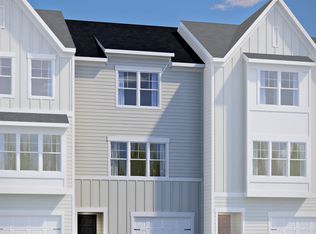
Haywood - Ready November! Welcome to the Haywood, a stylish townhome offering 4 bedrooms, 3.5 baths, and a 1-car attached garage designed for easy everyday living. The first floor features a guest bedroom with full bath and closet--perfect for guests or flexible living space. The second level is the heart of the home with an open main living area ideal for gathering and entertaining. The
kitchen shines with a center island, quartz countertops, pantry, and seamless flow into the dining area and family room. Step out onto the deck off the family room for fresh air and downtime. Upstairs, relax in the primary suite with a walk-in closet and ensuite bath featuring a walk-in shower. Two additional bedrooms, a shared hall bath, and a convenient laundry closet complete this well-designed home. Nestled among the beautiful, soaring pines, McQuillan Pines is a rare find along the desirable and well-established Carolina Beach Road corridor. This community offers a unique combination of natural beauty, modern design and convenience - just minutes from the coast. Community amenities, including a pool and recreation area, create even more opportunities to relax, recharge, and connect. (Photos are from builder's library and shown as examples only. Colors, features and options will vary).
Pending
$408,990
170 Hanger Road, Wilmington, NC 28412
4beds
1,685sqft
Townhouse
Built in 2026
1,200 Square Feet Lot
$-- Zestimate®
$243/sqft
$372/mo HOA
What's special
Convenient laundry closetShared hall bathQuartz countertopsTwo additional bedrooms
- 94 days |
- 2 |
- 0 |
Zillow last checked:
Listing updated:
Listed by:
Alex N Harrington 910-906-3479,
HHHunt Homes Wilmington LLC,
Joshua Smith 919-604-1683,
HHHunt Homes Raleigh Durham LLC
Source: Hive MLS,MLS#: 100575000 Originating MLS: Cape Fear Realtors MLS, Inc.
Originating MLS: Cape Fear Realtors MLS, Inc.Facts & features
Interior
Bedrooms & bathrooms
- Bedrooms: 4
- Bathrooms: 4
- Full bathrooms: 3
- 1/2 bathrooms: 1
Rooms
- Room types: Bedroom 4, Family Room, Breakfast Nook, Master Bedroom, Bedroom 2, Bedroom 3, Laundry
Primary bedroom
- Description: WIC, Ensuite Bath w/ Walk-in Shower
- Level: Third
- Dimensions: 11 x 13.9
Bedroom 2
- Level: Third
- Dimensions: 10 x 9.4
Bedroom 3
- Level: Third
- Dimensions: 10.6 x 9.5
Bedroom 4
- Description: Closet, Ensuite Bath
- Level: First
- Dimensions: 12.11 x 13.7
Breakfast nook
- Description: Dining Area
- Level: Second
- Dimensions: 9 x 14
Family room
- Level: Second
- Dimensions: 12.3 x 18.11
Kitchen
- Description: Island, Quartz, Pantry
- Level: Second
- Dimensions: 11.9 x 13.4
Laundry
- Description: Laundry Closet
- Level: Third
Heating
- Forced Air, Natural Gas
Cooling
- Central Air
Appliances
- Included: Built-In Microwave, Dishwasher, Electric Range
- Laundry: Dryer Hookup, Washer Hookup, In Hall, Laundry Closet
Features
- Walk-in Closet(s), High Ceilings, Kitchen Island, Pantry, Walk-in Shower, Walk-In Closet(s)
- Flooring: LVT/LVP, Carpet, Vinyl, Ceramic Tile
- Has fireplace: No
Interior area
- Total structure area: 1,685
- Total interior livable area: 1,685 sqft
Property
Parking
- Total spaces: 1
- Parking features: Garage Faces Front, Attached, Assigned, Garage
- Attached garage spaces: 1
Features
- Levels: Three Or More
- Patio & porch: Deck
- Fencing: Other
- Has view: Yes
- View description: None
- Frontage type: See Remarks
Lot
- Size: 1,200 Square Feet
- Dimensions: 20 x 60 x 20 x 60
Details
- Parcel number: Not Yet Assigned
- Zoning: N/A
- Special conditions: Standard
Construction
Type & style
- Home type: Townhouse
- Property subtype: Townhouse
Materials
- Vinyl Siding, Wood Frame
- Foundation: Slab
- Roof: Shingle
Condition
- New construction: Yes
- Year built: 2026
Utilities & green energy
- Sewer: Public Sewer
- Water: Public
- Utilities for property: Sewer Connected, Water Connected
Community & HOA
Community
- Subdivision: McQuillan Pines
HOA
- Has HOA: Yes
- Amenities included: Pool, Maintenance Grounds, Maintenance Roads, Management
- HOA fee: $4,464 annually
- HOA name: River Road Construction LLC
Location
- Region: Wilmington
Financial & listing details
- Price per square foot: $243/sqft
- Annual tax amount: $1,252
- Date on market: 5/19/2026
- Cumulative days on market: 94 days
- Listing agreement: Exclusive Agency
- Listing terms: Cash,Conventional,FHA,USDA Loan,VA Loan
Estimated market value
Not available
Estimated sales range
Not available
Not available
Price history
| Date | Event | Price |
|---|---|---|
| 7/21/2026 | Pending sale | $408,990$243/sqft |
Source:  Hive MLS #100575000 Report a problem Hive MLS #100575000 Report a problem | ||
| 5/19/2026 | Listed for sale | $408,990$243/sqft |
Source: Hive MLS #100575000 Report a problem | ||
Public tax history
Tax history is unavailable.
Monthly payment
Est. payment
Payment breakdown
Explore the cost of this home by adjusting the details. Changes won't be saved.Climate risks
Neighborhood: 28412
Nearby schools
GreatSchools rating
- 10/10Edwin A. Anderson ElementaryGrades: K-5Distance: 1.3 mi
- 7/10Charles P Murray MiddleGrades: 6-8Distance: 1.2 mi
- 5/10Eugene Ashley HighGrades: 9-12Distance: 1.3 mi
Schools provided by the listing agent
- Elementary: Anderson
- Middle: Murray
- High: Ashley
Source: Hive MLS. This data may not be complete. We recommend contacting the local school district to confirm school assignments for this home.
- $385,9903 bd4 ba1.6k sqft164 Hanger Rd, Wilmington, NC 28412New Construction
- $388,9903 bd3 ba1.6k sqft168 Hanger Rd, Wilmington, NC 28412New Construction
- $408,9904 bd4 ba1.6k sqft162 Hanger Rd, Wilmington, NC 28412New Construction
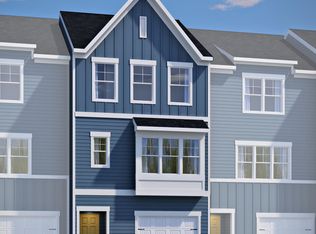
- $416,5004 bd4 ba1.6k sqft166 Hanger Rd, Wilmington, NC 28412New Construction
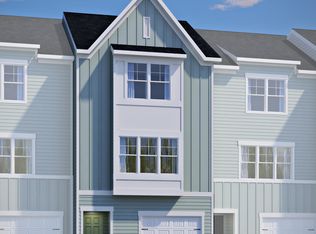
- $405,0003 bd3 ba1.6k sqft160 Hanger Rd, Wilmington, NC 28412New Construction
- $429,9904 bd4 ba1.6k sqft174 Hanger Rd, Wilmington, NC 28412New Construction
- $315,0003 bd2 ba1.1k sqft818 Southern Charm Dr, Wilmington, NC 28412Sold
- $297,0003 bd2 ba1.1k sqft820 Southern Charm Dr, Wilmington, NC 28412Off Market
A local agent can set up tours, give advice and negotiate with sellers.
A local lender can help you make sure your offer is ready when you are.
Similar homes
- $406,9904 bd4 ba1.6k sqft122 Storage Road, Wilmington, NC 28412New Construction
 MLS ID #100592546, Alex N Harrington, HHHunt Homes Wilmington LLC. Hive MLS
 - $417,9904 bd4 ba1.6k sqft126 Storage Road, Wilmington, NC 28412New Construction
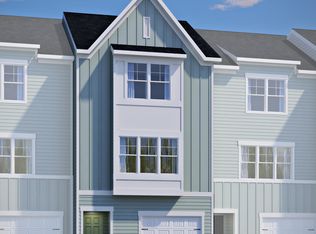 MLS ID #100592541, Alex N Harrington, HHHunt Homes Wilmington LLC. Hive MLS
 - $408,9904 bd4 ba1.6k sqft162 Hanger Road, Wilmington, NC 28412New ConstructionHive MLS
- $429,9904 bd4 ba1.6k sqft174 Hanger Road, Wilmington, NC 28412New Construction
 Hive MLS
 - $424,9903 bd4 ba1.6k sqft118 Storage Road, Wilmington, NC 28412New ConstructionMLS ID #100592549, Alex N Harrington, HHHunt Homes Wilmington LLC. Hive MLS
- $429,9903 bd4 ba1.6k sqft116 Storage Road, Wilmington, NC 28412New ConstructionMLS ID #100592551, Alex N Harrington, HHHunt Homes Wilmington LLC. Hive MLS
- $393,9903 bd3 ba1.6k sqft172 Hanger Road, Wilmington, NC 28412New ConstructionHive MLS
- $385,9903 bd4 ba1.6k sqft164 Hanger Road, Wilmington, NC 28412New ConstructionHive MLS
- $388,9903 bd3 ba1.6k sqft168 Hanger Road, Wilmington, NC 28412New ConstructionHive MLS
- $425,0004 bd4 ba1.6k sqft128 Storage Road, Wilmington, NC 28412New ConstructionHive MLS
- from $386,9902 bd3 ba1.6k sqftAmherst Plan, McQuillan Pines, Wilmington, NC 28412New ConstructionHHHunt Homes
- $409,5002 bd3 ba1.5k sqft919 Everlong Lane, Wilmington, NC 28412New ConstructionMLS ID #100594776, Savannah Stewart, Coldwell Banker Sea Coast Advantage-Leland. Hive MLS
- from $421,9903 bd2 ba1.8k sqftDARBY Plan, The Haven at Indigo Preserve, Leland, NC 28451New ConstructionDR Horton
- from $428,9905 bd3 ba2.3k sqftWOODSTOCK Plan, The Highlands at Cedar Hill Landing, Navassa, NC 28451New ConstructionDR Horton
- from $424,9903 bd2 ba1.7k sqftThe Dalton Plan, Trestle Ridge at Brunswick Forest, Leland, NC 28451New ConstructionStanley Martin Homes
- $398,8903 bd2 ba1.7k sqft6239 Raystone Way #128, Leland, NC 28451New ConstructionMLS ID #100593326, Kathryn P. Willis, SM North Carolina Brokerage LLC. Hive MLS
- $409,9903 bd3 ba2.3k sqft6242 Raystone Way #148, Leland, NC 28451New ConstructionMLS ID #100580533, Kathryn P. Willis, SM North Carolina Brokerage LLC. Hive MLS
- $398,8903 bd3 ba1.7k sqft6239 Raystone Way, Leland, NC 28451New ConstructionStanley Martin Homes
- $377,9104 bd3 ba2.1k sqft7063 Mcfarland Drive, Leland, NC 28451New ConstructionHive MLS
- $429,9993 bd2 ba1.6k sqft1180 Indigo Bunting Drive Lot 69, Leland, NC 28451New ConstructionHive MLS
