Skip main navigation
Off market
  • $1,383,200

    170 Harden Rd, Richmond Hill, GA 31324

    3beds
    4,235sqft
    SingleFamily
    Built in 2011
    8.82 Acres Lot
    $1,383,200 Zestimate®
    $327/sqft
    $3,674 Estimated rent

    Home value

    $1,383,200

    $1.20M - $1.59M

    $3,674/mo

    Zestimate® history
    Loading
    Loading...

    Owner options

    List your home for rent

    $3,674/mo

    Rent Zestimate®

    Find your next renter with Zillow Rental Manager. Plus, with online applications, you can quickly screen prospective tenants – for free.

    Learn more

    $3,674/mo

    Rent Zestimate®

    Refinance and save

    $6,758/mo

    Est. payment

    Refinancing to a lower rate could help reduce your monthly payments and save thousands over the life of the loan.

    See today's rates

    $6,758/mo

    Est. payment

    Explore your selling options

    Work with a Zillow partner agent

    Leverage their expertise and Zillow's premium Showcase listings to get your home seen by more buyers.

    Get started

    List with your own agent

    Get your home in front of millions of buyers by listing it on Zillow.

    Learn how to do it

    Sell it yourself

    Take full control of how buyers see your home on Zillow by listing For Sale by Owner (FSBO).

    List your home

    What's special

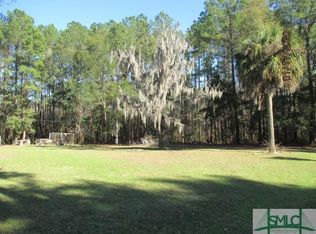
    IMPROVED PRICE and EASY TO SHOW! COASTAL GA PARADISE, 8.8 acre Estate with Custom Home, 3 Bay Building, Pond, Marsh, Views of River, Creek and Nature for Miles on End. Nestled off the beaten path, Gated and moss draped, Live Oak Lined Entrance. WOW factor with custom designed, three levels with a View from Every Room in the home, even the Laundry! Main floor boasts Double door Entryway, two Living Areas, Attention to Detail throughout, hand scraped styled wood floors, architectural features of arches, 8 foot doorways, coffered ceilings alcoves, Pella windows. Gourmet Kitchen includes double oven, gas cooktop, 2nd copper prep sink, custom cabinetry, stainless. Master Suite is Gorgeous with doorway to Covered Porch, Ensuite with two vanities, Roman shower and His and Her closets. Executive Office, each guest bedroom with private bath. Three levels of covered porches, entire ground floor partially finished, elevator shaft framed, sprayed Icynene throughout. WELCOME HOME!

    This property is not currently displayed as for sale or rent on Zillow. This may be different from what's on other websites or public sources.

    Facts & features

    Interior

    Bedrooms & bathrooms
    • Bedrooms: 3
    • Bathrooms: 3
    • Full bathrooms: 2
    • 3/4 bathrooms: 1
    • 1/2 bathrooms: 2
    Heating
    • Heat pump, Other, Electric
    Cooling
    • Central
    Appliances
    • Included: Dishwasher
    • Laundry: Laundry Room, Washer Hookup, Dryer Connection, Sink
    Features
    • Wet Bar, Recessed Lighting, Cathedral Ceiling(s), Entrance Foyer
    • Flooring: Carpet, Hardwood
    • Windows: Double Pane Windows
    • Basement: Partially Finished, Walk-Out Access, Daylight, Bath/Stubbed
    • Attic: Walk-In
    • Has fireplace: Yes
    • Fireplace features: Electric, Family Room
    • Common walls with other units/homes: No Common Walls
    Interior area
    • Structure area source: tax assessor
    • Total interior livable area: 4,235 sqft

    Property

    Parking
    • Total spaces: 4
    • Parking features: Garage - Attached
    Accessibility
    • Accessibility features: Other
    Features
    • Patio & porch: Porch, Patio-Covered, Wrap Porch
    • Exterior features: Stucco
    • Has view: Yes
    • View description: Water
    • Has water view: Yes
    • Water view: Water
    • Waterfront features: River, Pond, Deep Water, Marsh Front
    • Body of water: Tivoli
    Lot
    • Size: 8.82 Acres
    • Features: Wooded, Interior Lot, Irregular Lot, Private Backyard, Open Lot, Greenbelt, Estate Lot
    Details
    • Additional structures: Workshop, Outbuilding
    • Parcel number: 06303404
    • Zoning: A 5
    • Zoning description: Agricutural

    Construction

    Type & style
    • Home type: SingleFamily
    • Architectural style: European
    Materials
    • Frame
    • Foundation: Piers
    • Roof: Asphalt
    Condition
    • Year built: 2011
    Details
    • Builder name: Mock

    Utilities & green energy

    • Gas: Private LP tank
    • Sewer: Septic Tank
    • Water: Private Well
    • Utilities for property: Cable Ready
    Green energy
    • Energy efficient items: Insulation, Thermostat

    Community & HOA

    Community
    • Security: Alarm-Smoke/Fire
    Location
    • Region: Richmond Hill

    Financial & listing details

    • Price per square foot: $327/sqft
    • Tax assessed value: $1,292,600
    • Annual tax amount: $11,391
    • Inclusions: ceiling fans, Alarm-Smoke/Fire
    • Road surface type: Gravel, Unimproved

    Price history

    DateEventPrice
    12/1/2020Sold$750,000-8.5%$177/sqft
    Source: Hive MLS #SA206361 Report a problem
    11/14/2020Pending sale$820,000$194/sqft
    Source: Re/Max Accent #206361 Report a problem
    9/30/2020Price change$820,000-3.5%$194/sqft
    Source: Re/Max Accent #206361 Report a problem
    5/1/2020Price change$849,500-3.5%$201/sqft
    Source: Re/Max Accent #206361 Report a problem
    2/4/2020Price change$880,000-2%$208/sqft
    Source: Re/Max Accent #206361 Report a problem
    7/25/2019Price change$898,000-9.3%$212/sqft
    Source: Re/Max Accent #206361 Report a problem
    5/1/2019Listed for sale$990,000+61%$234/sqft
    Source: Re/Max Accent #206361 Report a problem
    7/30/2007Sold$615,000+46.4%$145/sqft
    Source: Public Record Report a problem
    3/20/2006Sold$420,000$99/sqft
    Source: Public Record Report a problem

    Public tax history

    YearProperty taxesTax assessment
    2025$11,391 +44.7%$517,040 +12.9%
    2024$7,874 +23.9%$457,880 +21.8%
    2023$6,356 -3.6%$375,840 +1.7%
    2022$6,594 -26.5%$369,560 -17.9%
    2021$8,976 -11.2%$449,880 +2.2%
    2020$10,107 -0.1%$440,000 +1.7%
    2019$10,113 +5.1%$432,760
    2018$9,624 -4.2%$432,760 +1.8%
    2017$10,045 +5.1%$425,280 -0.1%
    2016$9,555 $425,600 +21.7%
    2015$9,555 +10.3%$349,600
    2014$8,660 $349,600
    2013-- --
    2012-- --
    2011-- --
    2010-- --
    2009-- $162,760 +5.1%
    2008-- $154,920
    2007-- $154,920
    2006-- $154,920 +211.8%
    2005-- $49,680
    2004-- $49,680 +47%
    2003-- $33,800 +68.4%
    2002-- $20,076 +3.5%
    2001-- $19,400
    2000-- $19,400
    Find assessor info on the county website

    Neighborhood: 31324

    Nearby schools

    GreatSchools rating
    Schools provided by the listing agent
    • Elementary: FME
    • Middle: RHMS
    • High: RHHS

    Source: The MLS. This data may not be complete. We recommend contacting the local school district to confirm school assignments for this home.

    Sell for more on Zillow
    Get a Zillow Showcase℠ listing at no additional cost and you could sell for .
    $1,383,200
    2% more
    +$27,664
    With Zillow Showcase(estimated)
    $1,410,864
    Sell for more on Zillow
    Get a Zillow Showcase℠ listing at no additional cost and you could sell for .
    $1,383,200
    2% more
    +$27,664
    With Zillow Showcase(estimated)
    $1,410,864