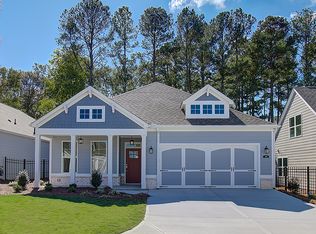
Start the New Year with Big Savings! For a limited time, enjoy savings of up to $40,000 on a selection of move-in ready homes. This offer is valid only on eligible home contracts written after December 2, 2024, and closing by January 31, 2025. MOVE IN READY!! The NEWBERRY ranch floorplan has everything you want and need, from the welcoming front porch and foyer, through the well thought out kitchen with oversized skylight for lots of natural light. Large island kitchen opens to the formal Dining area and Great Room. The study is perfect for an office, TV room, or sitting room. Continue into the large, naturally lighted Owner's Suite and Owner's Bath that includes walk-in shower with bench seat. The large, screened side porch is the perfect touch to enjoy the outdoors. Second Floor Bonus/3rd Bedroom with Full Bath and Storage. Just SOME of the Standard Features are - Step free access and wide doorways, levered door handles, casing trim, 5" base molding, pendant lights, garbage disposal, ceiling fans, LVP flooring, painted and trimmed garage, insulated garage door w/openers. HOA maintains landscape plus irrigation! Echols Farm, a gated, 55+ community features one-of-a-kind Amenities sit overlooking Echols Pond and include a scenic walking path, two-story clubhouse, event barn with cyber caf, makerCOs space for creative projects, 2 bocce ball courts and 3 pickleball courts. Experience how inspired design, thoughtful architecture, enriching amenities and vibrant people in our 55+ Active Adult communities can enhance your lifestyle. For more information and to tour the community, please visit us at Echols Farm. Windsong Properties, winner of the 2024 Guildmaster Award from GuildQuality for exceptional customer satisfaction in the residential construction industry. FINAL HOMES IN PHASE 3! Sales Center Hours: Tuesday - Saturday: 10:00 AM to 5:00 PM and Sunday & Monday: Closed.
Closed
$496,924
170 Harvest Trl, Hiram, GA 30141
3beds
2,360sqft
Single Family Residence
Built in 2024
7,405 Square Feet Lot
$502,100 Zestimate®
$211/sqft
$2,411 Estimated rent
Home value
$502,100
$472,000 - $537,000
$2,411/mo
Zestimate® history
Owner options
List your home for rent
$2,411/mo
Rent Zestimate®
Find your next renter with Zillow Rental Manager. Plus, with online applications, you can quickly screen prospective tenants – for free.
$2,411/mo
Rent Zestimate®
Refinance and save
$6,435/mo
Est. payment
Refinancing to a lower rate could help reduce your monthly payments and save thousands over the life of the loan.
$6,435/mo
Est. payment
Explore your selling options
Work with a Zillow partner agent
Leverage their expertise and Zillow's premium Showcase listings to get your home seen by more buyers.
Get startedList with your own agent
Get your home in front of millions of buyers by listing it on Zillow.
Learn how to do itSell it yourself
Take full control of how buyers see your home on Zillow by listing For Sale by Owner (FSBO).
List your homeWhat's special
Zillow last checked:
Listing updated:
Bought with:
Leanne Allen, 371491
Keller Williams West Atlanta
Source: GAMLS,MLS#: 10430028
Facts & features
Interior
Bedrooms & bathrooms
- Bedrooms: 3
- Bathrooms: 4
- Full bathrooms: 3
- 1/2 bathrooms: 1
- Main level bathrooms: 2
- Main level bedrooms: 2
Rooms
- Room types: Bonus Room, Foyer, Laundry
Dining room
- Features: Seats 12+
Kitchen
- Features: Kitchen Island, Solid Surface Counters, Walk-in Pantry
Heating
- Central, Forced Air, Natural Gas, Zoned
Cooling
- Ceiling Fan(s), Central Air, Zoned
Appliances
- Included: Dishwasher, Disposal, Double Oven, Microwave
- Laundry: In Hall, Laundry Closet
Features
- Bookcases, Double Vanity, High Ceilings, Master On Main Level, Vaulted Ceiling(s), Walk-In Closet(s)
- Flooring: Carpet, Hardwood, Tile
- Windows: Double Pane Windows
- Basement: None
- Attic: Pull Down Stairs
- Number of fireplaces: 1
- Fireplace features: Factory Built, Gas Log
- Common walls with other units/homes: No Common Walls
Interior area
- Total structure area: 2,360
- Total interior livable area: 2,360 sqft
- Finished area above ground: 2,360
- Finished area below ground: 0
Property
Parking
- Parking features: Garage, Garage Door Opener, Kitchen Level
- Has garage: Yes
Accessibility
- Accessibility features: Accessible Doors, Accessible Entrance, Accessible Hallway(s)
Features
- Levels: One and One Half
- Stories: 1
- Patio & porch: Patio
- Waterfront features: No Dock Or Boathouse
- Body of water: None
Lot
- Size: 7,405 Square Feet
- Features: Level
Details
- Parcel number: 90738
Construction
Type & style
- Home type: SingleFamily
- Architectural style: Craftsman,Ranch,Traditional
- Property subtype: Single Family Residence
Materials
- Brick
- Foundation: Slab
- Roof: Composition
Condition
- New Construction
- New construction: Yes
- Year built: 2024
Details
- Warranty included: Yes
Utilities & green energy
- Electric: 220 Volts
- Sewer: Public Sewer
- Water: Public
- Utilities for property: Cable Available, Electricity Available, High Speed Internet, Natural Gas Available, Phone Available, Sewer Available, Underground Utilities, Water Available
Community & HOA
Community
- Features: Clubhouse, Fitness Center, Gated, Retirement Community, Street Lights, Near Shopping
- Security: Carbon Monoxide Detector(s), Smoke Detector(s)
- Senior community: Yes
- Subdivision: Echols Farm
HOA
- Has HOA: Yes
- Services included: Maintenance Grounds, Pest Control, Reserve Fund, Trash
- HOA fee: $3,420 annually
Location
- Region: Hiram
Financial & listing details
- Price per square foot: $211/sqft
- Tax assessed value: $515,650
- Annual tax amount: $500
- Date on market: 9/6/2024
- Cumulative days on market: 178 days
- Listing agreement: Exclusive Right To Sell
- Listing terms: Cash,Conventional,VA Loan
- Electric utility on property: Yes
Price history
| Date | Event | Price |
|---|---|---|
| 4/10/2025 | Sold | $496,924-0.5%$211/sqft |
Source:  GAMLS #10430028 Report a problem GAMLS #10430028 Report a problem | ||
| 2/27/2025 | Pending sale | $499,424$212/sqft |
Source:  FMLS GA #7451854 Report a problem FMLS GA #7451854 Report a problem | ||
| 1/18/2025 | Price change | $499,424-6.2%$212/sqft |
Source: FMLS GA #7451854 Report a problem | ||
| 1/2/2025 | Price change | $532,424+0.3%$226/sqft |
Source: FMLS GA #7451854 Report a problem | ||
| 10/10/2024 | Price change | $530,949+2.9%$225/sqft |
Source: FMLS GA #7451854 Report a problem | ||
| 9/6/2024 | Listed for sale | $515,949$219/sqft |
Source: FMLS GA #7451854 Report a problem | ||
Public tax history
| Year | Property taxes | Tax assessment |
|---|---|---|
| 2025 | $5,131 +621.6% | $206,260 +636.6% |
| 2024 | $711 | $28,000 |
Find assessor info on the county website
Neighborhood: 30141
Nearby homes
- $494,4003 bd4 ba2.3k sqft170 Harvest Trl, Hiram, GA 30141Off Market
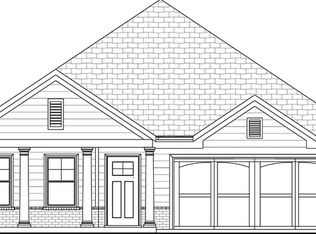
- $540,9452 bd2 ba2.1k sqft180 Harvest Trl, Hiram, GA 30141Sold
- $461,6192 bd2 ba1.7k sqft190 Harvest Trl, Hiram, GA 30141Sold
- $541,1002 bd2 ba2.6k sqft152 Harvest Trl, Hiram, GA 30141Off Market
- $527,7403 bd4 ba2.3k sqft198 Harvest Trl, Hiram, GA 30141Sold
- $532,1003 bd3 ba2.4k sqft169 Harvest Trl, Hiram, GA 30141Off Market
- $430,0003 bd2 ba-- sqft4675 Macland Rd, Hiram, GA 30141Sold
- $490,1003 bd2 ba2.1k sqft181 Harvest Trl, Hiram, GA 30141Off Market
Nearby schools
GreatSchools rating
- 4/10Hiram Elementary SchoolGrades: PK-5Distance: 2.3 mi
- 5/10P B Ritch Middle SchoolGrades: 6-8Distance: 2.4 mi
- 3/10East Paulding High SchoolGrades: 9-12Distance: 2.5 mi
Schools provided by the listing agent
- Elementary: Hiram
- Middle: East Paulding
- High: East Paulding
Source: GAMLS. This data may not be complete. We recommend contacting the local school district to confirm school assignments for this home.
Get a cash offer in 3 minutes
Find out how much your home could sell for in as little as 3 minutes with a no-obligation cash offer.
Estimated market value
$502,100
Get a cash offer in 3 minutes
Find out how much your home could sell for in as little as 3 minutes with a no-obligation cash offer.
Estimated market value
$502,100
- Georgia
- Paulding County
- Hiram
- 30141
- 170 Harvest Trl
Nearby cities
Nearby zip codes
Other Hiram Topics
