Skip main navigation
Closed
  • $3,340,000

    170 Haverford Dr, Nashville, TN 37205

    5beds
    6,182sqft
    Single Family Residence, Residential
    Built in 2022
    0.81 Acres Lot
    $3,239,500 Zestimate®
    $540/sqft
    $7,926 Estimated rent

    Home value

    $3,239,500

    $2.88M - $3.63M

    $7,926/mo

    Zestimate® history
    Loading
    Loading...

    Owner options

    List your home for rent

    $7,926/mo

    Rent Zestimate®

    Find your next renter with Zillow Rental Manager. Plus, with online applications, you can quickly screen prospective tenants – for free.

    Learn more

    $7,926/mo

    Rent Zestimate®

    Refinance and save

    $15,651/mo

    Est. payment

    Refinancing to a lower rate could help reduce your monthly payments and save thousands over the life of the loan.

    See today's rates

    $15,651/mo

    Est. payment

    Explore your selling options

    Work with a Zillow partner agent

    Leverage their expertise and Zillow's premium Showcase listings to get your home seen by more buyers.

    Get started

    List with your own agent

    Get your home in front of millions of buyers by listing it on Zillow.

    Learn how to do it

    Sell it yourself

    Take full control of how buyers see your home on Zillow by listing For Sale by Owner (FSBO).

    List your home

    What's special

    Level backyardWhite oak flooringStunning oversized showerHuge expanses of glassCovered porch with fireplaceLarge overhanging eavesDual walk in closets
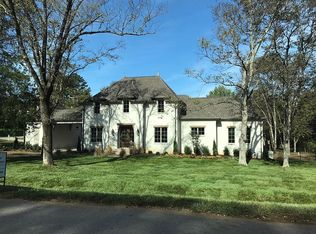
    Sprawling residence of over 6,100 square feet of living space commands a level lot of almost one acre. Huge expanses of glass, floor to ceiling, flood the interior with light. Six inch, white oak flooring throughout, upstairs and on the main level, high ceilings and a streamlined, simple trim package hit the right notes. A gentle swoop of the roof and the large overhanging eaves shade the home, and ensure a calm interior. With multiple accesses to the exterior, the home lives large! The long list of custom features and upgrades, most of which can be controlled remotely with phone or app, will change your life! A new generator, remote controlled window shades and treatments, extensive audio/visual systems, an exceptional appliance package and security system, including cameras, all define luxury. The open, yet defined floor plan is a delight! Family and friends can access the outdoors through multiple spots, the most compelling of which is the covered porch with fireplace and remotely controlled screen walls. The kitchen has a catering or scullery kitchen. Removed from the public spaces is a private, expansive, main level primary suite with dual walk in closets, dual water closets, stunning oversized shower and large tub with two vanities. An additional guest room and ensuite bath complement the primary on the main level. Two staircases serve the additional three bedroom suites with baths upstairs. A large central family/recreation room upstairs and a separate TV room complete the upstairs. The level backyard would easily accommodate a pool. Three car garage with just several steps to main level. Experience an 'old school' neighborhood in an amazing location. Convenience!

    Zillow last checked:

    Listing updated:

    Listed by:

    Richard B French 615-604-2323,

    French King Fine Properties

    Bought with:

    Courtney Cooper Jenrath, 299443

    Fridrich & Clark Realty

    Susan Pritchett Allison, 259985

    Benchmark Realty, LLC

    Source: RealTracs MLS as distributed by MLS GRID,MLS#: 2762360MLS Logo

    Facts & features

    Interior

    Bedrooms & bathrooms
    • Bedrooms: 5
    • Bathrooms: 6
    • Full bathrooms: 5
    • 1/2 bathrooms: 1
    • Main level bedrooms: 2
    Bedroom 1
    • Features: Suite
    • Level: Suite
    • Area: 380 Square Feet
    • Dimensions: 20x19
    Bedroom 2
    • Features: Bath
    • Level: Bath
    • Area: 221 Square Feet
    • Dimensions: 13x17
    Bedroom 3
    • Features: Bath
    • Level: Bath
    • Area: 165 Square Feet
    • Dimensions: 15x11
    Bedroom 4
    • Features: Bath
    • Level: Bath
    • Area: 165 Square Feet
    • Dimensions: 15x11
    Bonus room
    • Features: Second Floor
    • Level: Second Floor
    • Area: 315 Square Feet
    • Dimensions: 15x21
    Dining room
    • Area: 208 Square Feet
    • Dimensions: 16x13
    Kitchen
    • Features: Pantry
    • Level: Pantry
    • Area: 360 Square Feet
    • Dimensions: 15x24
    Living room
    • Area: 690 Square Feet
    • Dimensions: 23x30
    Heating
    • Central, Natural Gas
    Cooling
    • Central Air, Electric
    Appliances
    • Included: Dishwasher, Disposal, Ice Maker, Microwave, Refrigerator, Double Oven, Gas Oven, Built-In Gas Range
    Features
    • Bookcases, Pantry, Smart Light(s), Walk-In Closet(s)
    • Flooring: Wood, Tile
    • Basement: Crawl Space
    • Number of fireplaces: 2
    • Fireplace features: Gas, Living Room, Wood Burning
    Interior area
    • Total structure area: 6,182
    • Total interior livable area: 6,182 sqft
    • Finished area above ground: 6,182

    Property

    Parking
    • Total spaces: 6
    • Parking features: Garage Door Opener, Attached
    • Attached garage spaces: 3
    • Uncovered spaces: 3
    Features
    • Levels: Two
    • Stories: 2
    • Patio & porch: Patio, Screened
    Lot
    • Size: 0.81 Acres
    • Dimensions: 169 x 216
    • Features: Level
    Details
    • Parcel number: 11516007200
    • Special conditions: Standard

    Construction

    Type & style
    • Home type: SingleFamily
    • Architectural style: Other
    • Property subtype: Single Family Residence, Residential
    Materials
    • Fiber Cement, Brick
    • Roof: Asphalt
    Condition
    • New construction: No
    • Year built: 2022

    Utilities & green energy

    • Sewer: Public Sewer
    • Water: Public
    • Utilities for property: Electricity Available, Water Available
    Green energy
    • Energy efficient items: Insulation, Water Heater

    Community & HOA

    Community
    • Security: Security System, Smart Camera(s)/Recording
    • Subdivision: West Meade
    HOA
    • Has HOA: No
    Location
    • Region: Nashville

    Financial & listing details

    • Price per square foot: $540/sqft
    • Tax assessed value: $2,642,300
    • Annual tax amount: $12,819
    • Date on market: 11/22/2024
    • Electric utility on property: Yes

    Price history

    DateEventPrice
    4/11/2025Sold$3,340,000-3.2%$540/sqft
    Source: RealTracs MLS as distributed by MLS GRID #2762360 Report a problem
    4/2/2025Pending sale$3,450,000$558/sqft
    Source: RealTracs MLS as distributed by MLS GRID #2762360 Report a problem
    3/21/2025Contingent$3,450,000$558/sqft
    Source: RealTracs MLS as distributed by MLS GRID #2762360 Report a problem
    11/22/2024Listed for sale$3,450,000+30.1%$558/sqft
    Source: RealTracs MLS as distributed by MLS GRID #2762360 Report a problem
    12/18/2023Sold$2,651,000-19.6%$429/sqft
    Source: RealTracs MLS as distributed by MLS GRID #2586887 Report a problem
    9/15/2023Listed for sale$3,299,000-5.7%$534/sqft
    Source: RealTracs MLS as distributed by MLS GRID #2571550 Report a problem
    9/13/2023Listing removed--
    Source: RealTracs MLS as distributed by MLS GRID #2541834 Report a problem
    7/13/2023Price change$3,500,000-7.7%$566/sqft
    Source: RealTracs MLS as distributed by MLS GRID #2541834 Report a problem
    6/28/2023Listed for sale$3,790,000-4.1%$613/sqft
    Source: RealTracs MLS as distributed by MLS GRID #2541834 Report a problem
    6/26/2023Listing removed--
    Source: RealTracs MLS as distributed by MLS GRID #2516818 Report a problem
    6/12/2023Price change$3,950,000-6%$639/sqft
    Source: RealTracs MLS as distributed by MLS GRID #2516818 Report a problem
    5/10/2023Listed for sale$4,200,000+21.7%$679/sqft
    Source: RealTracs MLS as distributed by MLS GRID #2516818 Report a problem
    8/23/2022Sold$3,450,000-8%$558/sqft
    Source: Public Record Report a problem
    8/8/2022Contingent$3,749,000$606/sqft
    Source: RealTracs MLS as distributed by MLS GRID #2395630 Report a problem
    6/9/2022Listed for sale$3,749,000-10.7%$606/sqft
    Source: RealTracs MLS as distributed by MLS GRID #2395630 Report a problem
    5/31/2022Listing removed--
    Source: RealTracs MLS as distributed by MLS GRID #2387893 Report a problem
    5/19/2022Listed for sale$4,199,000+536.2%$679/sqft
    Source: RealTracs MLS as distributed by MLS GRID #2387893 Report a problem
    3/4/2021Sold$660,000+46.7%$107/sqft
    Source: Public Record Report a problem
    8/12/2014Sold$450,000-2.2%$73/sqft
    Source: Public Record Report a problem
    5/26/2014Price change$459,900-1.9%$74/sqft
    Source: TheDailyClassifieds.Com #1529703 Report a problem
    4/24/2014Price change$468,900-0.2%$76/sqft
    Source: TheDailyClassifieds.Com #1529703 Report a problem
    4/5/2014Price change$469,900-1.1%$76/sqft
    Source: TheDailyClassifieds.Com #1529703 Report a problem
    3/18/2014Price change$474,9000%$77/sqft
    Source: TheDailyClassifieds.Com #1519981 Report a problem
    3/1/2014Listed for sale$475,000+11.8%$77/sqft
    Source: TheDailyClassifieds.Com #1519981 Report a problem
    6/11/2010Sold$425,000-0.4%$69/sqft
    Source: Agent Provided Report a problem
    5/27/2009Sold$426,500+9.4%$69/sqft
    Source: Public Record Report a problem
    11/3/2006Sold$390,000$63/sqft
    Source: Public Record Report a problem

    Public tax history

    YearProperty taxesTax assessment
    2025$18,589 +45%$660,575 +67.7%
    2024$12,819 $393,950
    2023$12,819 +127.1%$393,950 +127.1%
    2022$5,646 +1.7%$173,500 +2.7%
    2021$5,553 -9.9%$168,875 +15.7%
    2020$6,162 +33.8%$145,975
    2019$4,606 $145,975
    2018$4,606 0%$145,975
    2017$4,606 $145,975 +43.3%
    2016$4,606 +0.1%$101,875
    2015$4,601 $101,875
    2014$4,601 $101,875
    2013-- $101,875 +11.4%
    2012-- $91,475
    2011-- $91,475
    2010-- $91,475 +8.4%
    2009-- $84,425 +27%
    2008-- $66,475 +13.1%
    2007-- $58,800
    2006-- --
    2005-- --
    2004-- --
    2003-- --
    2002-- --
    2001-- --
    2000-- --
    Find assessor info on the county website

    Neighborhood: West Meade

    Nearby schools

    GreatSchools rating
    Schools provided by the listing agent
    • Elementary: Gower Elementary
    • Middle: H. G. Hill Middle
    • High: James Lawson High School

    Source: RealTracs MLS as distributed by MLS GRID. This data may not be complete. We recommend contacting the local school district to confirm school assignments for this home.

    Get a cash offer in 3 minutes
    Find out how much your home could sell for in as little as 3 minutes with a no-obligation cash offer.
    Estimated market value
    $3,239,500
    Get a cash offer in 3 minutes
    Find out how much your home could sell for in as little as 3 minutes with a no-obligation cash offer.
    Estimated market value
    $3,239,500