Welcome to Coachman’s Ridge Condominiums, one of Andover’s most desirable communities, renowned for its superior Pulte craftsmanship and construction. Perfectly situated just across from the YMCA, this end unit offers a blend of convenience, quality, and comfort. Step inside to find an inviting floor plan with hardwood floors throughout the main living areas, a spacious dining room ideal for entertaining, and a light-filled living room with direct access to your own private balcony -an ideal retreat for morning coffee and evening relaxation. The kitchen features tile floors, SS appliances and plenty of cabinetry for storage. The primary bedroom suite includes a private bath, while a second bedroom provides the perfect space for guests, an office, or den. Additional amenities include garage parking, extra storage, and low-maintenance living, all within minutes of downtown Andover’s shops, dining, train and highway. A true commuter’s dream offering the best of both comfort and location!
Sold for $590,000
$590,000
170 Haverhill St Unit 129, Andover, MA 01810
2beds
1,420sqft
Condominium
Built in 2003
-- sqft lot
$589,900 Zestimate®
$415/sqft
$3,680 Estimated rent
Home value
$589,900
$543,000 - $643,000
$3,680/mo
Zestimate® history
Owner options
List your home for rent
$3,680/mo
Rent Zestimate®
Find your next renter with Zillow Rental Manager. Plus, with online applications, you can quickly screen prospective tenants – for free.
$3,680/mo
Rent Zestimate®
Refinance and save
$4,538/mo
Est. payment
Refinancing to a lower rate could help reduce your monthly payments and save thousands over the life of the loan.
$4,538/mo
Est. payment
Explore your selling options
Work with a Zillow partner agent
Leverage their expertise and Zillow's premium Showcase listings to get your home seen by more buyers.
Get startedList with your own agent
Get your home in front of millions of buyers by listing it on Zillow.
Learn how to do itSell it yourself
Take full control of how buyers see your home on Zillow by listing For Sale by Owner (FSBO).
List your homeWhat's special
End unitHardwood floorsPrivate balconySecond bedroomSs appliancesKitchen features tile floorsSpacious dining room
Zillow last checked:
Listing updated:
Listed by:
The Carroll Group 978-475-2100,
RE/MAX Partners 978-475-2100,
Thomas Carroll 978-502-8347
Bought with:
Richard Coco
RE/MAX Partners
Source: MLS PIN,MLS#: 73429530
Facts & features
Interior
Bedrooms & bathrooms
- Bedrooms: 2
- Bathrooms: 2
- Full bathrooms: 2
Primary bedroom
- Features: Ceiling Fan(s), Walk-In Closet(s), Flooring - Hardwood
- Level: Second
Bedroom 2
- Features: Walk-In Closet(s), Flooring - Hardwood
- Level: Second
Primary bathroom
- Features: Yes
Bathroom 1
- Features: Bathroom - Full, Closet - Linen, Flooring - Stone/Ceramic Tile
- Level: Second
Bathroom 2
- Features: Bathroom - Full, Closet - Linen, Flooring - Stone/Ceramic Tile
- Level: Second
Dining room
- Features: Flooring - Hardwood, Wainscoting, Crown Molding
- Level: Second
Kitchen
- Features: Flooring - Stone/Ceramic Tile, Countertops - Stone/Granite/Solid, Stainless Steel Appliances
- Level: Second
Living room
- Features: Flooring - Hardwood, Balcony - Exterior, Wainscoting, Crown Molding
- Level: Second
Heating
- Central, Forced Air, Natural Gas, Unit Control
Cooling
- Central Air
Appliances
- Included: Range, Dishwasher, Disposal, Microwave, Refrigerator, Washer, Dryer, Plumbed For Ice Maker
- Laundry: Flooring - Stone/Ceramic Tile, Second Floor, In Unit, Electric Dryer Hookup
Features
- Flooring: Tile, Hardwood
- Doors: Storm Door(s)
- Windows: Insulated Windows
- Basement: None
- Has fireplace: No
Interior area
- Total structure area: 1,420
- Total interior livable area: 1,420 sqft
- Finished area above ground: 1,420
Property
Parking
- Total spaces: 1
- Parking features: Under, Deeded, Off Street, Common
- Attached garage spaces: 1
Features
- Exterior features: Balcony
Details
- Parcel number: M:00001 B:00003 L:00129,4528916
- Zoning: SRB
Construction
Type & style
- Home type: Condo
- Property subtype: Condominium
Materials
- Frame
- Roof: Shingle
Condition
- Year built: 2003
Utilities & green energy
- Electric: 220 Volts, Circuit Breakers, 150 Amp Service
- Sewer: Public Sewer
- Water: Public
- Utilities for property: for Electric Range, for Electric Oven, for Electric Dryer, Icemaker Connection
Community & HOA
Community
- Features: Public Transportation, Shopping, Walk/Jog Trails, Golf, Highway Access
- Security: Intercom
HOA
- Amenities included: Elevator(s), Storage
- Services included: Water, Sewer, Insurance, Maintenance Structure, Road Maintenance, Maintenance Grounds, Snow Removal, Trash
- HOA fee: $590 monthly
Location
- Region: Andover
Financial & listing details
- Price per square foot: $415/sqft
- Tax assessed value: $483,100
- Annual tax amount: $6,222
- Date on market: 1/11/2026
- Exclusions: None
Price history
| Date | Event | Price |
|---|---|---|
| 10/24/2025 | Sold | $590,000-1.7%$415/sqft |
Source: MLS PIN #73429530 Report a problem | ||
| 9/18/2025 | Contingent | $599,900$422/sqft |
Source: MLS PIN #73429530 Report a problem | ||
| 9/11/2025 | Listed for sale | $599,900+62.2%$422/sqft |
Source: MLS PIN #73429530 Report a problem | ||
| 5/18/2008 | Listing removed | $369,900$260/sqft |
Source: Visual Tour #70757183 Report a problem | ||
| 5/9/2008 | Listed for sale | $369,900-3.9%$260/sqft |
Source: Visual Tour #70757183 Report a problem | ||
| 3/20/2008 | Listing removed | $384,900$271/sqft |
Source: TourFactory #70708536 Report a problem | ||
| 2/10/2008 | Listed for sale | $384,900-0.3%$271/sqft |
Source: TourFactory #70708536 Report a problem | ||
| 4/15/2005 | Sold | $386,050$272/sqft |
Source: Public Record Report a problem | ||
Public tax history
| Year | Property taxes | Tax assessment |
|---|---|---|
| 2025 | $6,222 | $483,100 |
| 2024 | $6,222 +2.9% | $483,100 +9.1% |
| 2023 | $6,047 | $442,700 |
| 2022 | $6,047 -1.9% | $442,700 +9.8% |
| 2021 | $6,163 +1.3% | $403,100 -0.5% |
| 2020 | $6,081 +1.4% | $405,100 +3.2% |
| 2019 | $5,997 +5.8% | $392,700 +8.4% |
| 2018 | $5,666 +4% | $362,300 +0.9% |
| 2017 | $5,448 +6.1% | $358,900 +3.6% |
| 2016 | $5,135 +5.5% | $346,500 +6.6% |
| 2015 | $4,867 +3.7% | $325,100 +5.2% |
| 2014 | $4,692 +4.6% | $309,100 |
| 2013 | $4,485 -1.3% | $309,100 -3.7% |
| 2012 | $4,544 +4.9% | $321,100 +4.7% |
| 2011 | $4,332 -4.1% | $306,800 -10.4% |
| 2010 | $4,515 +3.3% | $342,300 -4.8% |
| 2009 | $4,372 +8.1% | $359,500 +3.9% |
| 2008 | $4,046 +1.8% | $346,100 -2% |
| 2007 | $3,975 | $353,300 |
Find assessor info on the county website
Neighborhood: 01810
Nearby homes
- $519,0002 bd1 ba1.1k sqft170 Haverhill St UNIT 138, Andover, MA 01810Sold
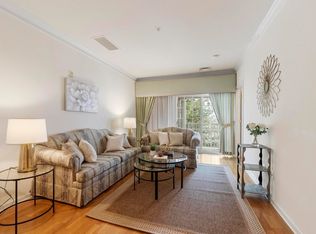
- $571,8002 bd2 ba1.4k sqft170 Haverhill St UNIT 124, Andover, MA 01810Off Market

- $227,2981 bd1 ba860 sqft170 Haverhill St UNIT 117, Andover, MA 01810Sold

- $565,0002 bd2 ba1.4k sqft170 Haverhill St UNIT 133, Andover, MA 01810Sold
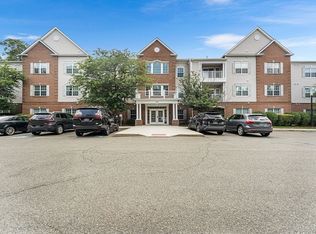
- $472,6002 bd1 ba1.1k sqft174 Haverhill St UNIT 328, Andover, MA 01810Off Market
- $607,0002 bd2 ba1.4k sqft172 Haverhill St UNIT 234, Andover, MA 01810Sold
- $550,0002 bd2 ba1.4k sqft172 Haverhill St UNIT 219, Andover, MA 01810Sold
- $565,5002 bd2 ba1.4k sqft174 Haverhill St UNIT 324, Andover, MA 01810Off Market
Nearby schools
GreatSchools rating
- 8/10West Elementary SchoolGrades: K-5Distance: 2.2 mi
- 8/10Andover West Middle SchoolGrades: 6-8Distance: 1.5 mi
- 10/10Andover High SchoolGrades: 9-12Distance: 1.7 mi
Get a cash offer in 3 minutes
Find out how much your home could sell for in as little as 3 minutes with a no-obligation cash offer.
Estimated market value
$589,900
Get a cash offer in 3 minutes
Find out how much your home could sell for in as little as 3 minutes with a no-obligation cash offer.
Estimated market value
$589,900
- Massachusetts
- Essex County
- Andover
- 01810
- 170 Haverhill St Unit 129
