Skip main navigation
Pending
  • Price cut: $2K (7/30)
    $307,990

    170 Heather Ln, Commerce, GA 30529

    4beds
    2,032sqft
    : 
    $1,989/mo
    Get pre-qualified
    Single Family Residence
    Built in 2019
    0.37 Acres Lot
    $307,700 Zestimate®
    $152/sqft
    $38/mo HOA

    What's special

    Spacious backyard and patioBrand-new stainless steel appliancesWalk-in closetGranite countertopsStylish lvp flooring throughoutConvenient upper-level laundry room
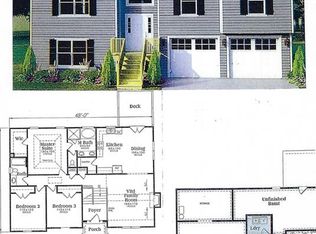
    Step inside and fall in love from the moment you arrive. This gorgeous 4-bedroom, 2.5-bath two-story home welcomes you with stylish LVP flooring throughout and an inviting living space centered around a sleek electric fireplace-perfect for cozy nights or entertaining guests. The kitchen shines with granite countertops, brand-new stainless steel appliances, and plenty of space to gather and create memories. Walk up the stairs to find all four bedrooms are thoughtfully placed, including a stunning primary suite with a vaulted ceiling, walk-in closet, and spa-like ensuite featuring a double vanity. A convenient upper-level laundry room makes daily living effortless. Do not forget the convenient 2-car garage that provides protection for your vehicles, as well as additional storage space. Outside, enjoy a spacious backyard and patio open to your very own customization--whether that be for kids, pets, or your own outdoor oasis. Located in the Commerce City School District, just minutes from shopping and dining-this home truly has it all. Schedule your showing today before it's gone!
    143 days
    |
    485
    |
    26
    |

    Zillow last checked:

    Listing updated:

    Listed by:

    Ellen West 678-243-8187,

    RAC Properties of Athens, Inc.

    Source: GAMLS,MLS#: 10721020MLS Logo

      Facts & features

      Interior

      Bedrooms & bathrooms
      • Bedrooms: 4
      • Bathrooms: 3
      • Full bathrooms: 2
      • 1/2 bathrooms: 1
      Rooms
      • Room types: Family Room, Laundry
      Kitchen
      • Features: Pantry
      Heating
      • Central, Electric, Heat Pump
      Cooling
      • Central Air, Electric, Heat Pump
      Appliances
      • Included: Dishwasher, Microwave, Oven/Range (Combo), Stainless Steel Appliance(s)
      • Laundry: Upper Level
      Features
      • Double Vanity, Separate Shower, Vaulted Ceiling(s), Walk-In Closet(s)
      • Flooring: Laminate
      • Basement: None
      • Number of fireplaces: 1
      • Fireplace features: Living Room, Other
      Interior area
      • Total structure area: 2,032
      • Total interior livable area: 2,032 sqft
      • Finished area above ground: 2,032
      • Finished area below ground: 0

      Property

      Parking
      • Total spaces: 4
      • Parking features: Attached, Garage, Parking Pad
      • Has attached garage: Yes
      • Has uncovered spaces: Yes
      Features
      • Levels: Two
      • Stories: 2
      • Patio & porch: Patio
      Lot
      • Size: 0.37 Acres
      • Features: Sloped
      Details
      • Parcel number: C21B 040

      Construction

      Type & style
      • Home type: SingleFamily
      • Architectural style: Cape Cod,Craftsman
      • Property subtype: Single Family Residence
      Materials
      • Vinyl Siding
      • Foundation: Slab
      • Roof: Composition
      Condition
      • Resale
      • New construction: No
      • Year built: 2019

      Utilities & green energy

      • Sewer: Public Sewer
      • Water: Public
      • Utilities for property: Electricity Available, Sewer Connected, Underground Utilities, Water Available

      Community & HOA

      Community
      • Features: None
      • Subdivision: Highland Estates
      HOA
      • Has HOA: Yes
      • Services included: Other
      • HOA fee: $450 annually
      Location
      • Region: Commerce

      Financial & listing details

      • Price per square foot: $152/sqft
      • Tax assessed value: $371,400
      • Annual tax amount: $4,398
      • Date on market: 3/30/2026
      • Cumulative days on market: 143 days
      • Listing agreement: Exclusive Right To Sell
      • Listing terms: 1031 Exchange,Cash,Conventional,Other,USDA Loan,VA Loan
      • Electric utility on property: Yes

        Estimated market value

        $307,700

        $292,000 - $323,000

        $2,156/mo

        Price history

        DateEventPrice
        8/8/2026Pending sale$307,990$152/sqft
        Source: GAMLS #10721020 Report a problem
        7/30/2026Price change$307,990-0.6%$152/sqft
        Source: GAMLS #10721020 Report a problem
        7/14/2026Price change$309,990-1.6%$153/sqft
        Source: GAMLS #10721020 Report a problem
        6/29/2026Price change$314,990-1.6%$155/sqft
        Source: GAMLS #10721020 Report a problem
        6/18/2026Price change$319,990-1.5%$157/sqft
        Source: GAMLS #10721020 Report a problem
        6/9/2026Price change$325,000-1.5%$160/sqft
        Source: GAMLS #10721020 Report a problem
        5/27/2026Price change$329,990-1.5%$162/sqft
        Source: GAMLS #10721020 Report a problem
        5/19/2026Price change$334,990-2.9%$165/sqft
        Source: GAMLS #10721020 Report a problem
        5/8/2026Price change$344,990-1.4%$170/sqft
        Source: GAMLS #10721020 Report a problem
        4/27/2026Price change$350,000-1.4%$172/sqft
        Source: GAMLS #10721020 Report a problem
        4/13/2026Price change$354,990-1.4%$175/sqft
        Source: GAMLS #10721020 Report a problem
        3/30/2026Listed for sale$359,990+38.5%$177/sqft
        Source: Hive MLS #CL352220 Report a problem
        3/11/2026Sold$260,000+15.6%$128/sqft
        Source: Hive MLS #CL351470 Report a problem
        10/15/2020Sold$224,900$111/sqft
        Source: Public Record Report a problem

        Public tax history

        YearProperty taxesTax assessment
        2025$3,670 -11.3%$148,560
        2024$4,139 +10.6%$148,560 +11.3%
        2023$3,742 +4.1%$133,480 +20.4%
        2022$3,594 +20.8%$110,840 +12.1%
        2021$2,975 +405.8%$98,840 +517.8%
        2020$588 $16,000
        Find assessor info on the county website

        Monthly payment

        Est. payment

        Payment breakdown

        Explore the cost of this home by adjusting the details. Changes won't be saved.
        All calculations are estimates and provided by Zillow, Inc. for informational purposes only. Actual amounts may vary.
        HOA fees may include property taxes on listings classified as Co-Ops. Contact the listing agent and/or owner for fee details.
        See how much you could borrow to make a competitive offer.

        Climate risks

        Neighborhood: 30529

        Getting around

        4 / 100
        Car-Dependent
        1 / 100
        Somewhat Bikeable

        Nearby schools

        GreatSchools rating
        Schools provided by the listing agent
        • Elementary: Commerce
        • Middle: Commerce
        • High: Commerce

        Source: GAMLS. This data may not be complete. We recommend contacting the local school district to confirm school assignments for this home.

        A local agent can set up tours, give advice and negotiate with sellers.

        A local lender can help you make sure your offer is ready when you are.

        Browse local experts

        Similar homes