Skip main navigation
Sold for $191,000
  • $191,000

    170 Heather Ln, Johnson City, TN 37601

    3beds
    3baths
    2,932sqft
    SingleFamily
    Built in 1986
    0.41 Acres Lot
    $357,300 Zestimate®
    $65/sqft
    $2,537 Estimated rent

    Home value

    $357,300

    $325,000 - $389,000

    $2,537/mo

    Zestimate® history
    Loading
    Loading...

    Owner options

    List your home for rent

    $2,537/mo

    Rent Zestimate®

    Find your next renter with Zillow Rental Manager. Plus, with online applications, you can quickly screen prospective tenants – for free.

    Learn more

    $2,537/mo

    Rent Zestimate®

    Refinance and save

    $1,191/mo

    Est. payment

    Refinancing to a lower rate could help reduce your monthly payments and save thousands over the life of the loan.

    See today's rates

    $1,191/mo

    Est. payment

    Explore your selling options

    Work with a Zillow partner agent

    Leverage their expertise and Zillow's premium Showcase listings to get your home seen by more buyers.

    Get started

    List with your own agent

    Get your home in front of millions of buyers by listing it on Zillow.

    Learn how to do it

    Sell it yourself

    Take full control of how buyers see your home on Zillow by listing For Sale by Owner (FSBO).

    List your home

    What's special

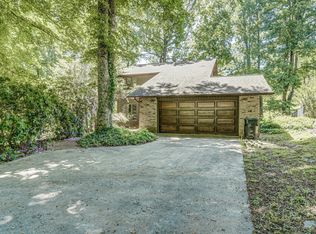
    Beautiful 3 bedroom, 3 full bath home situated on a large lot in a private neighborhood. Large living room with fireplace and bookshelves on either side. Oak hardwood in the living room, dining room and hall. Foyer, kitchen and laundry room have ceramic tile. The dining room is great for entertaining and features sliding doors out to a large 14 x 16 sunroom and then to a 14 x 16 deck. Crown molding in the living room and dining room. Foyer has ceramic and oak stair treads. The kitchen has lots of cabinets with range, dishwasher, refrigerator and microwave. The full bath off the hall has been updated with new double sink and fresh paint and the full bath off the master bedroom has new sink, vanity and mirror. The master is a large 13 x 17 and has two walk-in closets. The doors are wood 6 panel doors. Anderson Windows. Downstairs is a large den with fireplace and bar for entertaining. New Central Heat/Air. Roof is only 5 years old. Lots of closet space. Separate entrance downstairs. Large laundry room and two car garage. Property is situated only minutes from Milligan College, ETSU, VA and Med Center and 1-26. All info to be verified by buyers/buyers agent and is not guaranteed. All info to be verified by buyers/buyers agent and is not guaranteed. Contact Lena Falls @ 423-328-4819 for additional information

    Facts & features

    Interior

    Bedrooms & bathrooms
    • Bedrooms: 3
    • Bathrooms: 3
    Heating
    • Heat pump, Electric
    Cooling
    • Other
    Appliances
    • Included: Dishwasher, Microwave, Range / Oven, Refrigerator
    Features
    • Flooring: Carpet, Hardwood
    • Basement: Finished
    • Has fireplace: Yes
    Interior area
    • Total interior livable area: 2,932 sqft

    Property

    Parking
    • Total spaces: 2
    • Parking features: Garage - Attached
    Features
    • Exterior features: Brick
    • Has view: Yes
    • View description: Mountain
    Lot
    • Size: 0.41 Acres
    Details
    • Parcel number: 056PB01200000

    Construction

    Type & style
    • Home type: SingleFamily
    Materials
    • Foundation: Footing
    • Roof: Other
    Condition
    • Year built: 1986

    Community & neighborhood

    Location
    • Region: Johnson City

    Price history

    DateEventPrice
    7/13/2023Sold$191,000+3.2%$65/sqft
    Source: Public Record Report a problem
    7/24/2015Sold$185,000-7.3%$63/sqft
    Source: TVRMLS #363814 Report a problem
    2/10/2015Price change$199,500-2.6%$68/sqft
    Source: Mark Falls #357491 Report a problem
    1/16/2015Listed for sale$204,900+3%$70/sqft
    Source: Mark Falls #357491 Report a problem
    11/15/2014Listing removed$198,900$68/sqft
    Source: Mark Falls #354381 Report a problem
    9/30/2014Price change$198,900-0.5%$68/sqft
    Source: Mark Falls #354381 Report a problem
    7/15/2014Listed for sale$199,900$68/sqft
    Source: Mark Falls #351201 Report a problem

    Public tax history

    YearProperty taxesTax assessment
    2025$1,126 $51,650
    2024$1,126 +0.8%$51,650 +0.8%
    2023$1,117 +7.4%$51,225
    2022$1,040 $51,225
    2021-- $51,225 +9.3%
    2020$1,157 $46,850
    2019$1,157 $46,850
    2018$1,157 +0%$46,850
    2017$1,157 +0.8%$46,850
    2016$1,148 +0%$46,850
    2015$1,148 +1%$46,850 +1%
    2014$1,136 +5.1%$46,375 0%
    2013$1,081 +8.4%$46,392
    2012$997 -0.1%$46,392
    2011$999 -5.6%$46,392
    2010$1,058 +20%$46,392 +20%
    2009$881 +2.7%$38,647
    2008$858 +5.7%$38,647
    2007$812 $38,647
    2006$812 -18%$38,647
    2005$989 +17.1%$38,647 +17.1%
    2004$845 +23.9%$33,005 +7.4%
    2002$682 $30,724
    2001-- $30,724 -75%
    2000-- $122,895

    Find assessor info on the county website

    Neighborhood: 37601

    Nearby schools

    GreatSchools rating
    Schools provided by the listing agent
    • Elementary: HAPPY VALLEY
    • Middle: HAPPY VALLEY
    • High: HAPPY VALLEY

    Source: The MLS. This data may not be complete. We recommend contacting the local school district to confirm school assignments for this home.

    Get pre-qualified for a loan
    At Zillow Home Loans, we can pre-qualify you in as little as 5 minutes with no impact to your credit score.

    An equal housing lender. NMLS #10287.