Tucked away on a quiet cul-de-sac, this beautifully renovated 4-bedroom, 2-bath home (2023) offers over 2,000 sq ft of comfortable living space. Step into the open family room with durable LVP flooring, leading to a spacious kitchen featuring a functional island and abundant cabinet storage. The private owner’s suite includes a walk-in closet accessible from both the bedroom and bath, plus a spa-like bath with dual sinks, a soaking tub, and separate shower. Enjoy outdoor living on the covered back deck overlooking the large backyard. Recent updates—including HVAC and water heater—provide peace of mind, making this move-in-ready home the perfect blend of style and convenience.
Sold for $150,000
Street View
$150,000
170 Helena Dr, Huntsville, AL 35811
4beds
2,045sqft
Manufactured Home
Built in 1996
0.84 Acres Lot
$151,200 Zestimate®
$73/sqft
$1,659 Estimated rent
Home value
$151,200
$136,000 - $168,000
$1,659/mo
Zestimate® history
Owner options
List your home for rent
$1,659/mo
Rent Zestimate®
Find your next renter with Zillow Rental Manager. Plus, with online applications, you can quickly screen prospective tenants – for free.
$1,659/mo
Rent Zestimate®
Refinance and save
$931/mo
Est. payment
Refinancing to a lower rate could help reduce your monthly payments and save thousands over the life of the loan.
$931/mo
Est. payment
Explore your selling options
Work with a Zillow partner agent
Leverage their expertise and Zillow's premium Showcase listings to get your home seen by more buyers.
Get startedList with your own agent
Get your home in front of millions of buyers by listing it on Zillow.
Learn how to do itSell it yourself
Take full control of how buyers see your home on Zillow by listing For Sale by Owner (FSBO).
List your homeWhat's special
Functional islandSoaking tubWalk-in closetDual sinksQuiet cul-de-sacSpacious kitchenLarge backyard
Zillow last checked:
Listing updated:
Listed by:
Jaclyn Zelfer 256-519-5787,
Keller Williams Horizon
Bought with:
Missy Ehrenbeit, 132700
Weichert Realtors-The Sp Plce
Source: ValleyMLS,MLS#: 21895605
Facts & features
Interior
Bedrooms & bathrooms
- Bedrooms: 4
- Bathrooms: 2
- Full bathrooms: 2
Rooms
- Room types: Master Bedroom, Living Room, Bedroom 2, Dining Room, Bedroom 3, Kitchen, Bedroom 4
Primary bedroom
- Features: Double Vanity, Walk-In Closet(s), LVP
- Level: First
- Area: 240
- Dimensions: 12 x 20
Bedroom 2
- Features: Walk-In Closet(s)
- Level: First
- Area: 120
- Dimensions: 12 x 10
Bedroom 3
- Features: Walk-In Closet(s)
- Level: First
- Area: 120
- Dimensions: 12 x 10
Bedroom 4
- Features: Walk-In Closet(s)
- Level: First
- Area: 132
- Dimensions: 12 x 11
Dining room
- Level: First
- Area: 204
- Dimensions: 12 x 17
Kitchen
- Features: LVP
- Level: First
- Area: 180
- Dimensions: 12 x 15
Living room
- Features: LVP
- Level: First
- Area: 324
- Dimensions: 12 x 27
Heating
- Central 1, Electric
Cooling
- Central 1, Electric
Features
- Basement: Crawl Space
- Has fireplace: No
- Fireplace features: None
Interior area
- Total interior livable area: 2,045 sqft
Property
Parking
- Parking features: Driveway-Gravel
Features
- Levels: One
- Stories: 1
- Patio & porch: Covered, Deck, Front Porch
Lot
- Size: 0.84 Acres
Construction
Type & style
- Home type: MobileManufactured
- Architectural style: Ranch
- Property subtype: Manufactured Home
Condition
- New construction: No
- Year built: 1996
Utilities & green energy
- Sewer: Septic Tank
- Water: Public
Community & HOA
Community
- Subdivision: Huntsville
HOA
- Has HOA: No
Location
- Region: Huntsville
Financial & listing details
- Price per square foot: $73/sqft
- Date on market: 8/1/2025
Price history
| Date | Event | Price |
|---|---|---|
| 9/15/2025 | Sold | $150,000$73/sqft |
Source:  ValleyMLS #21895605 Report a problem ValleyMLS #21895605 Report a problem | ||
| 8/24/2025 | Pending sale | $150,000$73/sqft |
Source: ValleyMLS #21895605 Report a problem | ||
| 8/7/2025 | Contingent | $150,000$73/sqft |
Source: ValleyMLS #21895605 Report a problem | ||
| 8/1/2025 | Listed for sale | $150,000+4.2%$73/sqft |
Source: ValleyMLS #21895605 Report a problem | ||
| 8/28/2023 | Sold | $144,000-0.7%$70/sqft |
Source: ValleyMLS #1836277 Report a problem | ||
| 6/15/2023 | Contingent | $145,000$71/sqft |
Source: ValleyMLS #1836277 Report a problem | ||
| 6/11/2023 | Listed for sale | $145,000$71/sqft |
Source: ValleyMLS #1836277 Report a problem | ||
Public tax history
Tax history is unavailable.
Neighborhood: 35811
Nearby homes
- $105,0003 bd1 ba950 sqft180 Helena Dr, Huntsville, AL 35811Sold
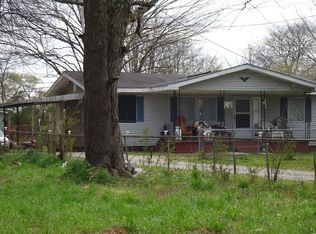
- $193,1003 bd2 ba1.2k sqft184 Helena Dr, Huntsville, AL 35811Off Market
- $65,600-- bd1 ba1 sqft158 Helena Dr, Huntsville, AL 35811Off Market
- $257,600-- bd1 ba2.9k sqft150 Helena Dr, Huntsville, AL 35811Off Market
- $---- sqft6999 Moores Mill Rd, Huntsville, AL 35811Off Market
- $---- sqft6999 Moores Mill Rd, Huntsville, AL 35811Off Market
- $163,0002 bd1 ba968 sqft187 Helena Dr, Huntsville, AL 35811Off Market
- $52,500-- bd1 ba1 sqft142 Helena Dr, Huntsville, AL 35811Off Market
Nearby schools
GreatSchools rating
- 9/10Riverton Intermediate SchoolGrades: 4-6Distance: 3.1 mi
- 7/10Buckhorn Middle SchoolGrades: 7-8Distance: 5 mi
- 8/10Buckhorn High SchoolGrades: 9-12Distance: 4.9 mi
Schools provided by the listing agent
- Elementary: Mt Carmel Elementary
- Middle: Buckhorn
- High: Buckhorn
Source: ValleyMLS. This data may not be complete. We recommend contacting the local school district to confirm school assignments for this home.
Get a cash offer in 3 minutes
Find out how much your home could sell for in as little as 3 minutes with a no-obligation cash offer.
Estimated market value
$151,200
Get a cash offer in 3 minutes
Find out how much your home could sell for in as little as 3 minutes with a no-obligation cash offer.
Estimated market value
$151,200
- Alabama
- Madison County
- Huntsville
- 35811
- 170 Helena Dr
Nearby cities
Nearby neighborhoods
Nearby zip codes
Other Huntsville Topics
