Skip main navigation
Sold for $399,900
  • $399,900

    170 Hidden Valley Dr, Paducah, KY 42003

    3beds
    1,830sqft
    Townhouse
    Built in 2026
    5,227 Square Feet Lot
    $400,300 Zestimate®
    $219/sqft
    $1,925 Estimated rent

    Home value

    $400,300

    $380,000 - $420,000

    $1,925/mo

    Zestimate® history
    Loading
    Loading...

    Owner options

    List your home for rent

    $1,925/mo

    Rent Zestimate®

    Find your next renter with Zillow Rental Manager. Plus, with online applications, you can quickly screen prospective tenants – for free.

    Learn more

    $1,925/mo

    Rent Zestimate®

    Refinance and save

    $2,949/mo

    Est. payment

    Refinancing to a lower rate could help reduce your monthly payments and save thousands over the life of the loan.

    See today's rates

    $2,949/mo

    Est. payment

    Explore your selling options

    Work with a Zillow partner agent

    Leverage their expertise and Zillow's premium Showcase listings to get your home seen by more buyers.

    Get started

    List with your own agent

    Get your home in front of millions of buyers by listing it on Zillow.

    Learn how to do it

    Sell it yourself

    Take full control of how buyers see your home on Zillow by listing For Sale by Owner (FSBO).

    List your home

    What's special

    Extra deep garageTankless water heaterYard totally sprinkled
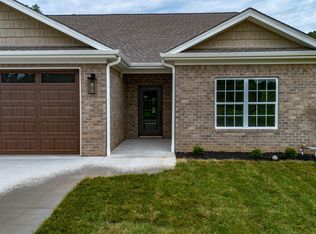
    Brand new townhouse in Lake Forest of Rolling Hills with lots of extras. Extras include whole house spray foam insulation, tankless water heater and double walled construction between the 2 units for sound protection. 9' ceilings throughout with 16' vaulted in the kitchen-great room area. Gas logs/fireplace available for $$. Double doors, (interior blinds) lead to the spacious covered patio for outdoor enjoyment. Extra deep garage and yard totally sprinkled. Just enjoy living!

    Zillow last checked:

    Listing updated:

    Listed by:

    Andrea Higdon 270-559-2566,

    Century 21 Service Realty,

    Betty Higdon,

    Century 21 Service Realty

    Bought with:

    Chance Futrell, 270233

    Housman Partners Real Estate

    Source: Imagine MLS,MLS#: 26018073MLS Logo

    Facts & features

    Interior

    Bedrooms & bathrooms
    • Bedrooms: 3
    • Bathrooms: 2
    • Full bathrooms: 2
    Primary bedroom
    • Level: First
    Kitchen
    • Level: First
    Heating
    • Forced Air, Natural Gas
    Cooling
    • Central Air, Ceiling Fan(s)
    Appliances
    • Included: Disposal, Dishwasher, Gas Range, Microwave, Refrigerator, Vented Exhaust Fan
    • Laundry: Electric Dryer Hookup, Main Level
    Features
    • Eat-in Kitchen, Walk-In Closet(s), Ceiling Fan(s)
    • Windows: Insulated Windows
    • Has basement: No
    • Has fireplace: No
    Interior area
    • Total structure area: 1,830
    • Total interior livable area: 1,830 sqft
    • Finished area above ground: 1,830
    • Finished area below ground: 0

    Property

    Parking
    • Total spaces: 2
    • Parking features: Attached Garage, Driveway, Garage Door Opener, Garage Faces Front
    • Garage spaces: 2
    • Has uncovered spaces: Yes
    Features
    • Levels: One
    • Has view: Yes
    • View description: Neighborhood
    Lot
    • Size: 5,227 Square Feet
    • Features: Other
    Details
    • Parcel number: 0891000048

    Construction

    Type & style
    • Home type: Townhouse
    • Architectural style: Ranch
    • Property subtype: Townhouse
    • Attached to another structure: Yes
    Materials
    • Brick Veneer, Vinyl Siding
    • Foundation: Concrete Perimeter
    • Roof: Dimensional Style
    Condition
    • New Construction
    • New construction: Yes
    • Year built: 2026

    Utilities & green energy

    • Sewer: Public Sewer
    • Water: Public
    • Utilities for property: Electricity Connected, Natural Gas Connected, Underground Utilities, Water Connected

    Community & HOA

    Community
    • Subdivision: Lake Forest
    HOA
    • Has HOA: Yes
    • Amenities included: Other
    • Services included: Other
    • HOA fee: $500 annually
    Location
    • Region: Paducah

    Financial & listing details

    • Price per square foot: $219/sqft
    • Date on market: 7/13/2026

    Price history

    DateEventPrice
    8/18/2026Sold$399,900$219/sqft
    Source: Imagine MLS #26018073 Report a problem
    7/13/2026Pending sale$399,900$219/sqft
    Source: Imagine MLS #26018073 Report a problem
    5/1/2026Listed for sale$399,900$219/sqft
    Source: WKRMLS #136756 Report a problem

    Public tax history

    Tax history is unavailable.

    Neighborhood: Hendron

    Nearby schools

    GreatSchools rating
    Schools provided by the listing agent
    • Elementary: Hendron - Lone Oak
    • Middle: Lone Oak
    • High: McCracken Co

    Source: Imagine MLS. This data may not be complete. We recommend contacting the local school district to confirm school assignments for this home.

    Get pre-qualified for a loan
    At Zillow Home Loans, we can pre-qualify you in as little as 5 minutes with no impact to your credit score.

    An equal housing lender. NMLS #10287.