WOW! Opportunity is knocking at King Philip! Conveniently located along Route 44 with quick, easy access to shopping, major routes and life's everyday conveniences! Come check out this well situated studio on the main level! It's located close to the main entrance, the mailroom, the community room, the pool, and best of all, it's directly across the hallway from the laundry room and as an additional bonus, it's very own storage closet! This unit is in need of cosmetic updating making it the ideal clean slate to give it a personal touch! It's open floor plan is cooled by central air conditioning and naturally lit through the large, 4 year old slider that leads directly outside to its very own personal patio. It also features a dressing room with a double closet that leads into the full bathroom from the hallway.
For sale
$149,900
170 Highland St #101C, Taunton, MA 02780
1beds
539sqft
:
Get pre-qualified$1,265/mo
Condominium
Built in 1984
-- sqft lot
$150,100 Zestimate®
$278/sqft
$240/mo HOA
What's special
Open floor planVery own storage closet
- 20 days |
- 945 |
- 43 |
Likely to sell faster than
Zillow last checked:
Listing updated:
Listed by:
Teresa Cabrinha 508-345-4440,
eXp Realty LLC 888-854-7493
Source: MLS PIN,MLS#: 73545212
Facts & features
Interior
Bedrooms & bathrooms
- Bedrooms: 1
- Bathrooms: 1
- Full bathrooms: 1
Primary bedroom
- Level: First
Bathroom 1
- Level: First
Kitchen
- Level: First
Living room
- Level: First
Heating
- Central, Electric, Individual, Unit Control
Cooling
- Central Air, Individual, Unit Control
Appliances
- Included: Range, Dishwasher, Refrigerator, Range Hood
- Laundry: Common Area, In Building
Features
- Flooring: Tile, Carpet, Laminate
- Has basement: No
- Has fireplace: No
Interior area
- Total structure area: 539
- Total interior livable area: 539 sqft
- Finished area above ground: 539
Property
Parking
- Total spaces: 1
- Parking features: Off Street, Assigned
- Uncovered spaces: 1
Features
- Entry location: Unit Placement(Front,Ground,Walkout)
- Patio & porch: Patio
- Exterior features: Patio
- Pool features: Association, In Ground
Details
- Parcel number: 3291391
- Zoning: 3.31
- Other equipment: Intercom
Construction
Type & style
- Home type: Condo
- Property subtype: Condominium
- Attached to another structure: Yes
Materials
- Brick
Condition
- Year built: 1984
Utilities & green energy
- Sewer: Public Sewer
- Water: Public
- Utilities for property: for Electric Range
Community & HOA
Community
- Features: Public Transportation, Shopping, Pool, Golf, House of Worship, Public School
- Security: Intercom
HOA
- Amenities included: Hot Water, Pool, Laundry, Elevator(s), Clubroom, Storage
- Services included: Water, Sewer, Insurance, Maintenance Structure, Maintenance Grounds, Snow Removal, Trash, Air Conditioning
- HOA fee: $240 monthly
Location
- Region: Taunton
Financial & listing details
- Price per square foot: $278/sqft
- Tax assessed value: $163,700
- Annual tax amount: $1,824
- Date on market: 7/6/2026
- Listing terms: Contract
- Exclusions: Tenants Personal Belongings
Estimated market value
$150,100
$143,000 - $158,000
$1,852/mo
Price history
| Date | Event | Price |
|---|---|---|
| 7/6/2026 | Listed for sale | $149,900+26.2%$278/sqft |
Source: MLS PIN #73545212 Report a problem | ||
| 4/28/2008 | Listing removed | $118,800$220/sqft |
Source: MLS Property Information Network #70669762 Report a problem | ||
| 2/21/2008 | Listed for sale | $118,800$220/sqft |
Source: MLS Property Information Network #70669762 Report a problem | ||
Public tax history
| Year | Property taxes | Tax assessment |
|---|---|---|
| 2025 | $1,674 +18.6% | $153,000 +21.2% |
| 2024 | $1,412 +4.8% | $126,200 +12.9% |
| 2023 | $1,347 +4.4% | $111,800 +14.2% |
| 2022 | $1,290 +5.7% | $97,900 +14% |
| 2021 | $1,220 +0.1% | $85,900 +4.8% |
| 2020 | $1,219 -3.4% | $82,000 +2.4% |
| 2019 | $1,262 +10.4% | $80,100 +10.2% |
| 2018 | $1,143 +4.4% | $72,700 +4.3% |
| 2017 | $1,095 +11.1% | $69,700 +10.8% |
| 2016 | $986 +8.2% | $62,900 +3.6% |
| 2015 | $911 +2.7% | $60,700 |
| 2014 | $887 -6.9% | $60,700 -12.3% |
| 2013 | $953 +5% | $69,200 -4.9% |
| 2012 | $908 +1.5% | $72,800 -4.7% |
| 2011 | $895 +5.8% | $76,400 -6.3% |
| 2010 | $846 -12.6% | $81,500 -23.5% |
| 2009 | $968 +4% | $106,600 -5.9% |
| 2008 | $931 -4.3% | $113,300 -8.5% |
| 2007 | $973 | $123,800 |
Find assessor info on the county website
Monthly payment
Est. payment
Payment breakdown
Explore the cost of this home by adjusting the details. Changes won't be saved.Climate risks
Neighborhood: 02780
Nearby schools
GreatSchools rating
- 3/10Mulcahey Elementary SchoolGrades: PK-4Distance: 1 mi
- 6/10Benjamin Friedman Middle SchoolGrades: 5-7Distance: 2.3 mi
- 2/10Taunton High SchoolGrades: 8-12Distance: 2.4 mi
Schools provided by the listing agent
- Elementary: Mulcahey (K-4)
- Middle: Friedman (Gr. 5-7)
- High: Ths, Bp Voc, Bristol Aggie
Source: MLS PIN. This data may not be complete. We recommend contacting the local school district to confirm school assignments for this home.
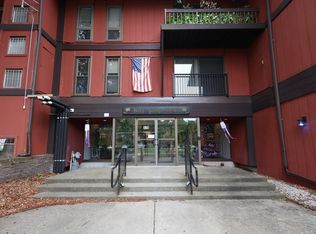
- $300,0002 bd2 ba1.1k sqft170 Highland St #208A, Taunton, MA 02780Sold
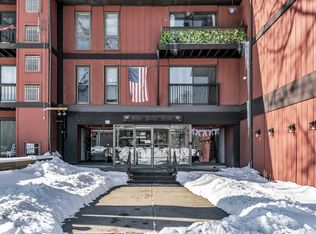
- $293,0002 bd2 ba1.1k sqft170 Highland St APT 115-A, Taunton, MA 02780Sold
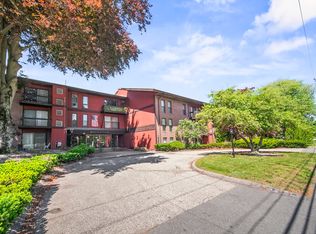
- $299,0002 bd2 ba1.1k sqft170 Highland St #322-A, Taunton, MA 02780Sold
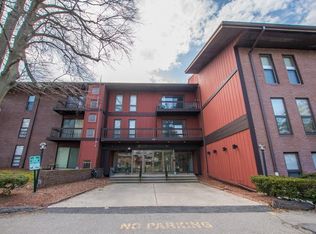
- $309,5002 bd2 ba1.1k sqft170 Highland St APT 215A, Taunton, MA 02780Off Market
- $270,4002 bd1 ba1k sqft170 Highland St #318D, Taunton, MA 02780Off Market
- $275,7002 bd2 ba1.1k sqft170 Highland St #323A, Taunton, MA 02780Off Market
- $186,5001 bd1 ba539 sqft170 Highland St #301C, Taunton, MA 02780Off Market
- $181,000-- bd1 ba514 sqft170 Highland St #310-C, Taunton, MA 02780Off Market
A local agent can set up tours, give advice and negotiate with sellers.
A local lender can help you make sure your offer is ready when you are.
Similar homes
- $149,0002 bd2 ba600 sqft130 E Washington St Unit 34, North Attleboro, MA 02760For Sale
 MLS ID #73553645, Arleen Richman, RE/MAX Real Estate Center. MLS PIN
 - $145,0002 bd1 ba720 sqft7 Liberty Dr, Attleboro, MA 02703For Sale
 MLS ID #73551622, Catherine Edington, The Mello Group, Inc.. MLS PIN
 - $162,9001 bd1 ba746 sqftRiverview Condos, Lincoln, RI 02865For Sale

 MLS ID #1409694, Joe DeChristofaro, RI Realty Sales & Mgt. StateWide MLS RI
 - $149,000-- bd1 ba378 sqftWestwood C, Tiverton, RI 02878For Sale
 MLS ID #1405483, Jeffrey Cabral, Here To There Realty. StateWide MLS RI
 - $179,9001 bd1 ba650 sqftThe Charles, North Providence, RI 02904For SaleMLS ID #1415210, Matthew Tresca, Nationwide Real Estate, LTD. StateWide MLS RI
- $165,0002 bd1 ba784 sqft548 Kenyon Ave #42, Attleboro, MA 02703For SaleMLS ID #73514264, Catherine Edington, The Mello Group, Inc.. MLS PIN
- $179,9001 bd1 ba578 sqftOakwood Gardens, North Providence, RI 02904For SaleMLS ID #1414907, Joseph Amen, Oakmont Realty Group. StateWide MLS RI
- $180,0002 bd1 ba744 sqftRobin Hollow, North Providence, RI 02904For SaleMLS ID #1415504, Slocum Home Team, eXp Realty. StateWide MLS RI
- $159,9002 bd2 ba744 sqft27-4 Woodward Rd, Lincoln, RI 02865For SaleMLS ID #1415811, Jason Healey, Independent Brks Realty Of RI. StateWide MLS RI
- $169,0001 bd1 ba384 sqftCountry Lane Estates, North Providence, RI 02904For SaleMLS ID #1410583, The ALBA Group, Innovations Realty. StateWide MLS RI
- $215,0002 bd1 ba729 sqftBank Street Condominiums, Fall River, MA 02720For SaleMLS ID #73532178, Nancy Lamothe, Conway - Mansfield. MLS PIN
- $112,0002 bd1 ba600 sqft245 Manton St, Pawtucket, RI 02861For SaleMLS ID #1412182, Anne Hall, Noble Realty NE. StateWide MLS RI
- $190,0002 bd1 ba756 sqftStonebrook, Warwick, RI 02889For SaleMLS ID #1417553, Justin Freitas, CENTURY 21 Gonsalves - Pastore. StateWide MLS RI
- $188,5001 bd1 ba696 sqftSt. Louis Schoolhouse, Fall River, MA 02721For SaleMLS ID #73521862, Doris Arruda, Pelletier Realty, Inc.. MLS PIN
- $209,9002 bd1 ba605 sqftHighland Terrace, Fall River, MA 02720For SaleMLS ID #73520102, John Dator III, Professional Real Estate. MLS PIN
- $125,0001 bd1 ba600 sqft131 Washington St Trlr 32, Foxboro, MA 02035For SaleMLS ID #73498628, Roseanne Grinsell Simmons, A B Realty Group. MLS PIN
- $175,0002 bd1 ba720 sqft47 Clems Way #47, Acushnet, MA 02743For SaleMLS ID #73520026, June R. Johnson, Johnson Bayside Real Estate. MLS PIN
- $175,9002 bd1 ba800 sqft131 Washinton St #42, Foxboro, MA 02035For SaleMLS ID #73504493, Irene Levesque, Berkshire Hathaway HomeServices Commonwealth Real Estate. MLS PIN
- $124,9991 bd1 ba600 sqft3980 Diamond Hill Rd Trailer 4, Cumberland, RI 02864For SaleMLS ID #11739585, Rachel Sanville, Your Home Sold Guaranteed Realty, The Nathan Clark Team. My State MLS
- $99,0002 bd1 ba720 sqft11 East Dr, Rumford, RI 02916For SaleMLS ID #1410245, Spectrum Real Estate Consultants Team, Keller Williams Leading Edge. StateWide MLS RI
