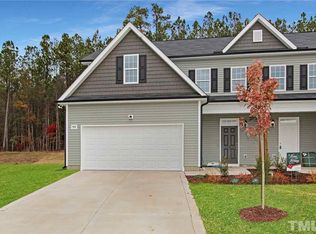
This like-new 4 bedroom townhome in Ashcroft is priced to sell and is listed under the appraised value! Low maintenance living with the grounds maintenance taken care of by the HOA, this home offers a rare 4 bedroom floor plan with abundant space and a screened-in porch to expand the options for outdoor entertainment. With an open concept kitchen and spacious floor plan, large bedrooms and a modern open kitchen it has all the room you need. Through the welcoming entryway you will be impressed by the large living room, granite countertops in the kitchen, stainless steel appliances, modern LVP flooring and a cozy fireplace. The large bedrooms and walk in closets upstairs provide ample space to spread out and relax and a sizeable upstairs laundry room provides additional ease of living in a wonderful home. The desirable Ashcroft Community is also a fantastic place to enjoy the outdoors with direct access to the Sam's Branch Greenway which connects you to a municipal park, the Clayton Riverwalk on the Neuse Trailhead, Bailey and Sarah Williamson Preserve and the Legend Park Trailhead.
Sold for $292,000
Zillow last checked:
Listing updated:
Bought with:
Justin Godwin, 280782
Better Homes & Gardens Real Es
Source: Doorify MLS,MLS#: 10178023
Price history
| Date | Event | Price |
|---|---|---|
| 9/3/2026 | Sold | $292,000-4.3%$154/sqft |
Source:  Doorify MLS #10178023 Report a problem Doorify MLS #10178023 Report a problem | ||
| 8/12/2026 | Pending sale | $305,000$161/sqft |
Source: Doorify MLS #10178023 Report a problem | ||
| 7/13/2026 | Listed for sale | $305,000+30.9%$161/sqft |
Source: Doorify MLS #10178023 Report a problem | ||
| 5/4/2020 | Sold | $233,000+1.3%$123/sqft |
Source: Doorify MLS #2253776 Report a problem | ||
| 2/15/2020 | Pending sale | $229,900$121/sqft |
Source: HomeTowne Realty #2253776 Report a problem | ||
| 5/9/2019 | Listed for sale | $229,900$121/sqft |
Source: HomeTowne Realty #2253776 Report a problem | ||



Get a cash offer in 3 minutes
Find out how much your home could sell for in as little as 3 minutes with a no-obligation cash offer.
Estimated market value
$291,900
