Skip main navigation
Off market
  • $827,000

    170 Hillred Dr, Fayetteville, GA 30215

    4beds
    3,918sqft
    SingleFamily
    Built in 1996
    5 Acres Lot
    $827,000 Zestimate®
    $211/sqft
    $4,403 Estimated rent

    Home value

    $827,000

    $777,000 - $885,000

    $4,403/mo

    Zestimate® history
    Loading
    Loading...

    Owner options

    List your home for rent

    $4,403/mo

    Rent Zestimate®

    Find your next renter with Zillow Rental Manager. Plus, with online applications, you can quickly screen prospective tenants – for free.

    Learn more

    $4,403/mo

    Rent Zestimate®

    Refinance and save

    $5,022/mo

    Est. payment

    Refinancing to a lower rate could help reduce your monthly payments and save thousands over the life of the loan.

    See today's rates

    $5,022/mo

    Est. payment

    Explore your selling options

    Work with a Zillow partner agent

    Leverage their expertise and Zillow's premium Showcase listings to get your home seen by more buyers.

    Get started

    List with your own agent

    Get your home in front of millions of buyers by listing it on Zillow.

    Learn how to do it

    Sell it yourself

    Take full control of how buyers see your home on Zillow by listing For Sale by Owner (FSBO).

    List your home

    What's special

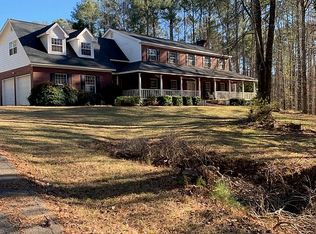
    Exquisite Custom Built Front Porch Traditional on 5 Tranquil Acres 2 Miles from Peachtree City. Lovingly Updated Throughout, it boasts a Backyard Resort with Salt Water Waterfall Pool, Multiple Porches, Deck & Patios to enjoy this Gorgeous Natural Setting. Dramatic Great Room with Beautiful Stone Fireplace & Built-in Cabinetry with French doors to Screen Porch. Open Stunning Granite Kitchen with Large Gathering Island/bar, Stainless Steel Appliances, Spacious Breakfast Area overlooking Expansive Window Views, Bay Window Dining Room, Oversized Laundry Room, Luxurious Master Retreat on the Main with French Doors to Porch, Fantastic Marble Bath w/Two Person Tub, His & Hers Vanities & Oversized Shower w/Body Sprays, Dual Closets. The Second Level offers Two Bedrooms plus Trey Ceiling Bonus/Family Room & Granite Bath. The Sprawling Finished Terrace Level offers Kitchenette, Huge Recreation Room/Family Room, Bonus Room with French doors & Closet (Currently 4th Bedroom), Office & Large Bath. Wrap Around Front Porch overlooks Beautiful Pond, Circular Driveway & Spectacular Wooded Setting. Three Car Garage has Walk Up Stairs to 15' X 22' Storage Area. Tucked away on a small Culdesac Street close to Shopping in the Whitewater School District. Lovely Window Treatments, Hardwood floors, Beautiful Mouldings, Recessed Lighting, New 3 Zone Geo Thermal Heat & Air, Creek Fed Pond feeds Irrigation System, All Electric Home with Propane Fireplace Logs, Spray Foam Insulation, Storage Shed & Low Maintenance Utilities. Easy to Show!! 2020-05-08

    This property is not currently displayed as for sale or rent on Zillow. This may be different from what's on other websites or public sources.

    Facts & features

    Interior

    Bedrooms & bathrooms
    • Bedrooms: 4
    • Bathrooms: 4
    • Full bathrooms: 3
    • 1/2 bathrooms: 1
    • Main level bathrooms: 2
    • Main level bedrooms: 1
    Heating
    • Electric, Geothermal
    Cooling
    • Geothermal
    Appliances
    • Included: Dishwasher, Dryer, Garbage disposal, Microwave, Range / Oven, Refrigerator, Washer
    • Laundry: Mud Room, Laundry Room
    Features
    • Double Vanity, Walk-In Closet(s), Vaulted Ceiling(s), High Ceilings, Gas Logs, Separate Shower, Attic Expandable, Bookcases, Cable TV Connections, Entrance Foyer, Hardwood Floors, Tile Bath, Tile Floors, Carpet, Tray Ceiling(s)
    • Flooring: Tile, Carpet, Hardwood
    • Doors: Storm Door(s)
    • Basement: Partially finished
    • Attic: Expandable
    • Has fireplace: Yes
    • Fireplace features: Family Room, Factory Built
    Interior area
    • Structure area source: Appraiser
    • Total interior livable area: 3,918 sqft
    • Finished area below ground: 1100

    Property

    Parking
    • Total spaces: 3
    • Parking features: Garage - Detached, Off-street
    • Details: Attached, Kitchen Level Entry, 3 Car Or More, Storage, Auto Garage Door
    Features
    • Patio & porch: Deck/Patio, Porch, Screened
    • Exterior features: Vinyl
    • Pool features: In Ground
    • Has view: Yes
    • View description: Territorial, Water
    • Has water view: Yes
    • Water view: Water
    Lot
    • Size: 5 Acres
    • Features: Level, Cul-de-Sac, Wooded, Private Backyard
    Details
    • Additional structures: Garage(s)
    • Parcel number: 070202013

    Construction

    Type & style
    • Home type: SingleFamily
    • Architectural style: Traditional
    Materials
    • Frame
    • Foundation: Other
    • Roof: Composition
    Condition
    • Year built: 1996

    Utilities & green energy

    • Sewer: Septic Tank, WELL
    • Water: Well
    Green energy
    • Energy efficient items: GeoThermal, Programmable Thermostat, Storm Doors, Double Pane/Thermo, Water Heater-electric

    Community & HOA

    Community
    • Security: Alarm - Burglar, Alarm - Smoke/Fire
    HOA
    • Amenities included: Underground Utilities
    Location
    • Region: Fayetteville

    Financial & listing details

    • Price per square foot: $211/sqft
    • Tax assessed value: $761,637
    • Annual tax amount: $8,345

    Price history

    DateEventPrice
    6/1/2020Sold$548,500$140/sqft
    Source: GAMLS #8733822 Report a problem
    2/26/2020Pending sale$548,500$140/sqft
    Source: Berkshire Hathaway HomeServices Georgia Properties - Peachtree City #8733822 Report a problem
    2/10/2020Listed for sale$548,500+56.8%$140/sqft
    Source: Berkshire Hathaway HomeServices Georgia Properties #8733822 Report a problem
    2/8/2002Sold$349,900$89/sqft
    Source: Public Record Report a problem

    Public tax history

    YearProperty taxesTax assessment
    2025$8,345 +8%$304,655 +7%
    2024$7,728 +9.4%$284,724 +9.3%
    2023$7,066 +9.6%$260,600 +12.4%
    2022$6,448 +19.9%$231,840 +21.6%
    2021$5,379 +6.5%$190,720 +5.4%
    2020$5,052 -5.8%$181,000 -4.7%
    2019$5,364 +14%$190,000 +10.4%
    2018$4,705 +13.1%$172,160 +5.1%
    2017$4,161 -4.3%$163,800 +10%
    2016$4,349 $148,960 +7%
    2015$4,349 +8.9%$139,240 +5.4%
    2014$3,993 $132,080 +1.7%
    2013$3,993 +0.7%$129,840 -0.8%
    2012$3,967 -3.6%$130,840 -4.3%
    2011$4,113 +2.1%$136,720 -0.7%
    2010$4,028 -13%$137,680 -7.6%
    2009$4,627 +3.2%$148,932
    2008$4,483 +5.8%$148,932
    2007$4,236 $148,932 +2.9%
    2006-- $144,680 +3%
    2005-- $140,444 +11%
    2004$3,690 $126,508 +2.3%
    2003-- $123,692 +5.5%
    2002$3,412 $117,200
    Find assessor info on the county website

    Neighborhood: 30215

    Nearby schools

    GreatSchools rating
    Schools provided by the listing agent
    • Elementary: Sara Harp Minter
    • Middle: Whitewater
    • High: Whitewater
    • District: 7th

    Source: The MLS. This data may not be complete. We recommend contacting the local school district to confirm school assignments for this home.

    Get a cash offer in 3 minutes
    Find out how much your home could sell for in as little as 3 minutes with a no-obligation cash offer.
    Estimated market value
    $827,000
    Get a cash offer in 3 minutes
    Find out how much your home could sell for in as little as 3 minutes with a no-obligation cash offer.
    Estimated market value
    $827,000