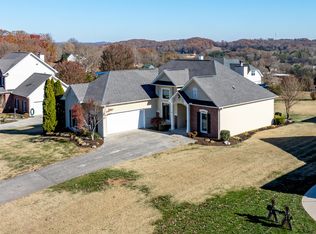
Beautiful hill-top home at the end of a cul-de-sac in Roberson Springs subdivision! Fall into peace with mountain views from the front yard, inside home, and from the corner of a newly built over-sized back deck. Enter into home
to beautifully maintained hardwood floors, vaulted ceiling living room, and wood burning fireplace. This a one level 3 bed 2 bath home, with 2 car garage that allows for side loading entry. Enjoy a fully fenced back yard, with tool shed, the whole family can love. Master has an extra large en-suite that includes a separate shower and square soaking tub leading to a huge his/hers walk-in closet. Interior has been freshly painted. Plenty of cabinets in kitchen with an eat-in area surrounded by windows. Bay windows are in both eat-in area of kitchen and Master bedroom. Updates are needed to create the forever home feel, but this home is ready to love it's next family! Schedule your showing today!
Sold for $382,000
$382,000
170 Hillvale Ln, Loudon, TN 37774
3beds
1,902sqft
Single Family Residence
Built in 2000
0.94 Acres Lot
$449,500 Zestimate®
$201/sqft
$2,541 Estimated rent
Home value
$449,500
$427,000 - $472,000
$2,541/mo
Zestimate® history
Owner options
List your home for rent
$2,541/mo
Rent Zestimate®
Find your next renter with Zillow Rental Manager. Plus, with online applications, you can quickly screen prospective tenants – for free.
$2,541/mo
Rent Zestimate®
Refinance and save
$2,217/mo
Est. payment
Refinancing to a lower rate could help reduce your monthly payments and save thousands over the life of the loan.
$2,217/mo
Est. payment
Explore your selling options
Work with a Zillow partner agent
Leverage their expertise and Zillow's premium Showcase listings to get your home seen by more buyers.
Get startedList with your own agent
Get your home in front of millions of buyers by listing it on Zillow.
Learn how to do itSell it yourself
Take full control of how buyers see your home on Zillow by listing For Sale by Owner (FSBO).
List your homeWhat's special
Mountain viewsBeautiful hill-top homeTool shedEat-in areaPlenty of cabinetsBay windowsFront yard
Zillow last checked:
Listing updated:
Listed by:
A Rose Berry 423-320-8226,
Keller Williams Realty
Bought with:
Comps Only
COMPS ONLY
Source: Greater Chattanooga Realtors,MLS#: 1375942
Facts & features
Interior
Bedrooms & bathrooms
- Bedrooms: 3
- Bathrooms: 2
- Full bathrooms: 2
Heating
- Central
Cooling
- Central Air
Appliances
- Included: Dishwasher, Electric Water Heater, Free-Standing Electric Range, Microwave, Refrigerator
- Laundry: Electric Dryer Hookup, Gas Dryer Hookup, Laundry Room, Washer Hookup
Features
- Cathedral Ceiling(s), Eat-in Kitchen, Open Floorplan, Primary Downstairs, Walk-In Closet(s), Separate Shower, Tub/shower Combo, En Suite
- Flooring: Carpet, Hardwood, Tile
- Windows: Bay Window(s), Insulated Windows
- Basement: Crawl Space
- Number of fireplaces: 1
- Fireplace features: Living Room, Wood Burning
Interior area
- Total structure area: 1,902
- Total interior livable area: 1,902 sqft
Property
Parking
- Total spaces: 2
- Parking features: Garage Door Opener, Off Street, Garage Faces Front, Garage Faces Side
- Attached garage spaces: 2
Features
- Levels: One
- Patio & porch: Deck, Patio
- Fencing: Fenced
- Has view: Yes
- View description: Mountain(s)
Lot
- Size: 0.94 Acres
- Dimensions: 40,946
- Features: Cul-De-Sac, Level
Details
- Additional structures: Outbuilding
- Parcel number: 048a A 007.00
- Special conditions: Trust
Construction
Type & style
- Home type: SingleFamily
- Architectural style: Contemporary
- Property subtype: Single Family Residence
Materials
- Brick, Other
- Foundation: Concrete Perimeter
- Roof: Shingle
Condition
- New construction: No
- Year built: 2000
Utilities & green energy
- Sewer: Septic Tank
- Utilities for property: Electricity Available
Community & HOA
Community
- Security: Smoke Detector(s)
- Subdivision: Roberson Hills
HOA
- Has HOA: No
Location
- Region: Loudon
Financial & listing details
- Price per square foot: $201/sqft
- Tax assessed value: $244,200
- Annual tax amount: $1,590
- Date on market: 7/1/2023
- Listing terms: Cash,Conventional
Price history
| Date | Event | Price |
|---|---|---|
| 7/27/2023 | Sold | $382,000+2.1%$201/sqft |
Source: Greater Chattanooga Realtors #1375942 Report a problem | ||
| 7/3/2023 | Contingent | $374,000$197/sqft |
Source: Greater Chattanooga Realtors #1375942 Report a problem | ||
| 6/30/2023 | Listed for sale | $374,000+842.1%$197/sqft |
Source: Greater Chattanooga Realtors #1375942 Report a problem | ||
| 7/29/2006 | Sold | $39,700-76.1%$21/sqft |
Source: Public Record Report a problem | ||
| 1/16/2001 | Sold | $165,900$87/sqft |
Source: Public Record Report a problem | ||
Public tax history
| Year | Property taxes | Tax assessment |
|---|---|---|
| 2025 | $1,806 | $61,050 |
| 2024 | $1,806 +13% | $61,050 |
| 2023 | $1,598 +0.5% | $61,050 +0.5% |
| 2022 | $1,591 | $60,775 |
| 2021 | -- | $60,775 +17.5% |
| 2020 | $1,573 | $51,725 |
| 2019 | $1,573 +2% | $51,725 |
| 2018 | $1,542 0% | $51,725 |
| 2017 | $1,542 -0.1% | $51,725 +1.8% |
| 2016 | $1,543 +0% | $50,825 |
| 2015 | $1,543 | $50,825 |
| 2014 | $1,543 | $50,825 |
| 2013 | -- | $50,825 |
| 2012 | $1,428 | $50,825 +0.2% |
| 2011 | $1,428 +7.6% | $50,700 |
| 2010 | $1,326 | $50,700 |
| 2009 | $1,326 -13.7% | $50,700 |
| 2008 | $1,536 +15.1% | $50,700 +12% |
| 2007 | $1,335 +1.4% | $45,250 |
| 2006 | $1,317 | $45,250 |
| 2005 | $1,317 -0.7% | $45,250 |
| 2004 | $1,326 +16.5% | $45,250 +16.5% |
| 2003 | $1,138 | $38,825 0% |
| 2001 | -- | $38,836 -75% |
| 2000 | -- | $155,343 |
Find assessor info on the county website
Neighborhood: 37774
Nearby homes
- $401,7003 bd2 ba1.9k sqft160 Hillvale Ln, Loudon, TN 37774Off Market
- $434,500-- bd2 ba2.2k sqft165 Hillvale Ln, Loudon, TN 37774Off Market
- $427,5003 bd2 ba1.9k sqft155 Hillvale Ln, Loudon, TN 37774Sold
- $498,3003 bd3 ba2.3k sqft150 Hillvale Ln, Loudon, TN 37774Off Market
- $647,400-- bd2 ba1.9k sqft190 Hillvale Ln, Loudon, TN 37774Off Market
- $569,2004 bd4 ba3.2k sqft6280 Roberson Springs Rd, Loudon, TN 37774Off Market
- $464,900-- bd2 ba1.6k sqft145 Hillvale Ln, Loudon, TN 37774Off Market
- $549,1003 bd3 ba2k sqft180 Hillview Ln, Loudon, TN 37774Off Market
Nearby schools
GreatSchools rating
- 6/10Loudon Elementary SchoolGrades: PK-5Distance: 2.6 mi
- 5/10Ft Loudoun Middle SchoolGrades: 6-8Distance: 2.1 mi
- 6/10Loudon High SchoolGrades: 9-12Distance: 2.2 mi
Schools provided by the listing agent
- Elementary: Loudon Elementary
- Middle: Fort Loudon Middle
- High: Loudon High
Source: Greater Chattanooga Realtors. This data may not be complete. We recommend contacting the local school district to confirm school assignments for this home.
Get a cash offer in 3 minutes
Find out how much your home could sell for in as little as 3 minutes with a no-obligation cash offer.
Estimated market value
$449,500
Get a cash offer in 3 minutes
Find out how much your home could sell for in as little as 3 minutes with a no-obligation cash offer.
Estimated market value
$449,500
- Tennessee
- Loudon County
- Loudon
- 37774
- 170 Hillvale Ln
Nearby cities
Nearby neighborhoods
Nearby zip codes
Other Loudon Topics
