Welcome to your dream home at Lake Holiday with a dream garage! This one of a kind home, originally built by the current owner, has been thoughtfully expanded and remodeled in 2021 to create an inviting space that's as functional as it is beautiful. This home is nestled in front a scenic wooded valley and stream, which offers an abundance of privacy while still being just a stone's throw away from the lake. Enjoy serene views through the foliage, creating a peaceful ambiance year-round. As you step into the kitchen you will see, a high-quality design for both everyday living and entertaining. Its seamless open layout flows effortlessly into the living area. Cozy up by the wood-burning brick fireplace in the living room or unwind in the much-desired first-floor bedroom. There is also a full bathroom and laundry on the main level -truly a functional layout for all lifestyles. Three of the spacious bedrooms also feature their own private balconies, inviting you to enjoy your morning coffee or evening sunsets in peace. The impressive addition includes not only a heated 4 car garage but also an enormous room above it, perfect for a family haven, bar and pool table, or a personal workspace away from family life. The possibilities are truly endless! And we can't forget the large unfinished basement which is a blank canvas, complete with plumbing for laundry and an additional bathroom. There is also a bonus room down here, ideal for transforming into the perfect wine cellar-wait until you see the door! Enjoy ultimate comfort with dual zoned HVAC, a newer hot water heater, plumbing updates, new paint, and a fresh roof and deck-all in the last four years! The Pella windows, just 10 years old, ensure energy efficiency while allowing natural light to illuminate your home.
Closed
$419,000
170 Holiday Dr, Somonauk, IL 60552
4beds
3,496sqft
Single Family Residence
Built in 1982
-- sqft lot
$414,800 Zestimate®
$120/sqft
$1,916 Estimated rent
Home value
$414,800
$377,000 - $452,000
$1,916/mo
Zestimate® history
Owner options
List your home for rent
$1,916/mo
Rent Zestimate®
Find your next renter with Zillow Rental Manager. Plus, with online applications, you can quickly screen prospective tenants – for free.
$1,916/mo
Rent Zestimate®
Refinance and save
$4,189/mo
Est. payment
Refinancing to a lower rate could help reduce your monthly payments and save thousands over the life of the loan.
$4,189/mo
Est. payment
Explore your selling options
Work with a Zillow partner agent
Leverage their expertise and Zillow's premium Showcase listings to get your home seen by more buyers.
Get startedList with your own agent
Get your home in front of millions of buyers by listing it on Zillow.
Learn how to do itSell it yourself
Take full control of how buyers see your home on Zillow by listing For Sale by Owner (FSBO).
List your homeWhat's special
Wood-burning brick fireplaceHigh-quality designFirst-floor bedroomSerene viewsPrivate balconiesSeamless open layoutAbundance of privacy
Zillow last checked:
Listing updated:
Listed by:
Heather Kocur, ABR,SRS 630-710-0526,
Lake Holiday Homes, Inc
Bought with:
Lisa Pessina-Knur
Swanson Real Estate
Source: MRED as distributed by MLS GRID,MLS#: 12330371
Facts & features
Interior
Bedrooms & bathrooms
- Bedrooms: 4
- Bathrooms: 2
- Full bathrooms: 2
Rooms
- Room types: Bonus Room, Mud Room, Deck
Primary bedroom
- Features: Flooring (Parquet)
- Level: Main
- Area: 117 Square Feet
- Dimensions: 13X9
Bedroom 2
- Features: Flooring (Parquet)
- Level: Second
- Area: 255 Square Feet
- Dimensions: 15X17
Bedroom 3
- Features: Flooring (Parquet)
- Level: Second
- Area: 195 Square Feet
- Dimensions: 15X13
Bedroom 4
- Features: Flooring (Parquet)
- Level: Second
- Area: 132 Square Feet
- Dimensions: 11X12
Bonus room
- Features: Flooring (Wood Laminate)
- Level: Second
- Area: 105 Square Feet
- Dimensions: 7X15
Deck
- Level: Main
- Area: 336 Square Feet
- Dimensions: 24X14
Dining room
- Features: Flooring (Parquet)
- Level: Main
- Area: 100 Square Feet
- Dimensions: 10X10
Family room
- Features: Flooring (Wood Laminate)
- Level: Second
- Area: 525 Square Feet
- Dimensions: 15X35
Kitchen
- Features: Flooring (Wood Laminate)
- Level: Main
- Area: 224 Square Feet
- Dimensions: 14X16
Laundry
- Level: Main
- Area: 18 Square Feet
- Dimensions: 3X6
Living room
- Features: Flooring (Parquet)
- Level: Main
- Area: 783 Square Feet
- Dimensions: 29X27
Mud room
- Features: Flooring (Wood Laminate)
- Level: Main
- Area: 120 Square Feet
- Dimensions: 8X15
Heating
- Natural Gas
Cooling
- Central Air, Dual
Appliances
- Included: Range, Microwave, Dishwasher, Refrigerator, Washer, Dryer
- Laundry: Main Level, Multiple Locations
Features
- 1st Floor Bedroom, 1st Floor Full Bath, Open Floorplan
- Basement: Unfinished,Full
- Number of fireplaces: 1
- Fireplace features: Wood Burning, Living Room
Interior area
- Total structure area: 0
- Total interior livable area: 3,496 sqft
Property
Parking
- Total spaces: 10
- Parking features: Garage Door Opener, Heated Garage, Tandem, Garage, On Site, Attached
- Attached garage spaces: 4
- Has uncovered spaces: Yes
Accessibility
- Accessibility features: No Disability Access
Features
- Stories: 2
Lot
- Dimensions: 93.8X199.5X112.1X174.5
Details
- Parcel number: 0508400013
- Special conditions: None
Construction
Type & style
- Home type: SingleFamily
- Property subtype: Single Family Residence
Materials
- Wood Siding
Condition
- New construction: No
- Year built: 1982
- Major remodel year: 2021
Utilities & green energy
- Sewer: Septic Tank
- Water: Shared Well
Community & HOA
HOA
- Has HOA: Yes
- Services included: Insurance, Security, Clubhouse, Scavenger, Lake Rights
- HOA fee: $910 annually
Location
- Region: Somonauk
Financial & listing details
- Price per square foot: $120/sqft
- Tax assessed value: $136,008
- Annual tax amount: $8,600
- Date on market: 4/6/2025
- Listing terms: Conventional
- Ownership: Fee Simple w/ HO Assn.
Price history
| Date | Event | Price |
|---|---|---|
| 5/20/2025 | Sold | $419,000$120/sqft |
Source:  MRED as distributed by MLS GRID #12330371 Report a problem MRED as distributed by MLS GRID #12330371 Report a problem | ||
| 4/6/2025 | Listed for sale | $419,000$120/sqft |
Source: MRED as distributed by MLS GRID #12330371 Report a problem | ||
Public tax history
| Year | Property taxes | Tax assessment |
|---|---|---|
| 2025 | $9,204 | $136,008 +8.7% |
| 2024 | $9,204 +7% | $125,077 +14.1% |
| 2023 | $8,600 +3.8% | $109,621 +7.5% |
| 2022 | $8,283 +3.6% | $102,020 +6.5% |
| 2021 | $7,999 | $95,776 +19.6% |
| 2020 | -- | $80,102 +6.1% |
| 2019 | $6,417 | $75,511 +6% |
| 2018 | $6,417 +109% | $71,230 +3.4% |
| 2017 | $3,070 +2% | $68,881 +2.5% |
| 2016 | $3,010 | $67,227 +5.2% |
| 2015 | $3,010 -47.5% | $63,885 -7.7% |
| 2012 | $5,730 | $69,239 -8.2% |
| 2011 | -- | $75,408 -6% |
| 2010 | -- | $80,204 |
Find assessor info on the county website
Neighborhood: 60552
Nearby homes
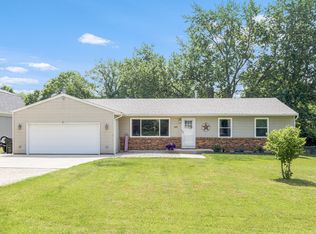
- $339,1004 bd3 ba1.6k sqft169 Holiday Dr, Somonauk, IL 60552Off Market
- $397,400-- bd-- ba1.9k sqft171 Oak Cv, Somonauk, IL 60552Off Market
- $227,7003 bd2 ba850 sqft204 Oak Cv, Somonauk, IL 60552Off Market
- $12,527-- bd-- ba-- sqftHoliday Dr, Somonauk, IL 60552Off Market
- $40,530-- bd-- ba-- sqftHoliday Dr, Somonauk, IL 60552Off Market
- $77,992-- bd-- ba-- sqftHoliday Dr, Somonauk, IL 60552Off Market
- $1-- bd-- ba-- sqftHoliday Dr, Somonauk, IL 60552Off Market
- $287,600-- bd-- ba2.1k sqft168 Holiday Dr, Somonauk, IL 60552Off Market
Nearby schools
GreatSchools rating
- 8/10James R Wood Elementary SchoolGrades: PK-4Distance: 1.6 mi
- 9/10Somonauk Middle SchoolGrades: 5-8Distance: 1.6 mi
- 7/10Somonauk High SchoolGrades: 9-12Distance: 1.6 mi
Schools provided by the listing agent
- District: 432
Source: MRED as distributed by MLS GRID. This data may not be complete. We recommend contacting the local school district to confirm school assignments for this home.
Get a cash offer in 3 minutes
Find out how much your home could sell for in as little as 3 minutes with a no-obligation cash offer.
Estimated market value
$414,800
Get a cash offer in 3 minutes
Find out how much your home could sell for in as little as 3 minutes with a no-obligation cash offer.
Estimated market value
$414,800
- Illinois
- La Salle County
- Somonauk
- 60552
- 170 Holiday Dr
