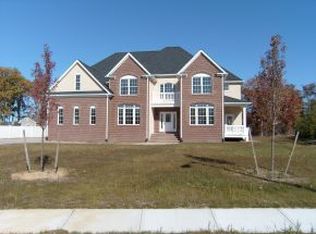
Welcome to one of Stafford Township's most extraordinary private estates--a custom-designed masterpiece offering over 8,000 square feet of luxurious living space in the prestigious Forest Ridge Estates community. Perfectly positioned at the end of a private cul-de-sac and just minutes from Long Beach Island, this exceptional residence combines timeless architecture, uncompromising craftsmanship, and resort-style amenities in one remarkable home. Step through the grand custom Jeld-Wen double doors and into a residence where timeless elegance meets exceptional craftsmanship. A dramatic two-story foyer welcomes you with intricate millwork, custom moldings, sweeping archways, and a stunning wrought-iron staircase that immediately sets the tone for the remarkable spaces beyond.
To the right, a private guest suite with an adjoining full bath offers flexibility as luxurious guest accommodations, a home office, or an ideal multigenerational living space. To the left, a sophisticated formal sitting room with a fireplace flows seamlessly into the elegant dining room, creating the perfect setting for both intimate gatherings and large-scale entertaining. Just beyond, a beautiful sun-drenched living room/sunroom provides an inviting space to relax, unwind, and enjoy views of the surrounding grounds while filling the home with natural light.
The heart of the home unfolds into an expansive open-concept living area where the chef's kitchen, featuring custom cabinetry, marble countertops, commercial-grade stainless steel appliances, and designer finishes, seamlessly connects to the grand family room. Soaring ceilings and walls of windows draw your eye to the breathtaking floor-to-ceiling two-story stone fireplace--one of six fireplaces found throughout the residence. A second wrought-iron staircase gracefully rises from the family room, adding both architectural beauty and convenient access to the upper level.
Upstairs, a conveniently located laundry room sits just outside the primary suite, adding everyday ease to elevated living. The owner's retreat spans over 1,000 square feet and serves as a private sanctuary featuring a stone fireplace, sitting room, wet bar, private balcony, dual custom walk-in closets, and a spa-inspired bathroom designed for ultimate relaxation. Additional upstairs accommodations include a private junior suite with its own bath, two bedrooms connected by a Jack-and-Jill bathroom, and thoughtfully designed secondary spaces.
The finished basement offers over 2,000 square feet of additional living space with its own private entrance, expansive recreation and entertainment areas, a fitness room, full bathroom, and substantial storage--creating the perfect extension of the home's already impressive footprint.
Outside, the estate transforms into a true private resort. Professionally designed landscaping, mature trees, custom Pennsylvania boulders, and wrought-iron fencing create a secluded setting unlike any other. The heated saltwater pool and spa anchor the backyard oasis, complemented by LED lighting, outdoor audio, recreation areas, and a fully equipped custom outdoor kitchen. A custom lanai with a wood-burning fireplace further elevates the outdoor experience, creating the perfect backdrop for entertaining throughout every season.
Every inch of this estate reflects a level of craftsmanship and intention rarely seen--where luxury, performance, and design come together seamlessly. Premium marble, hardwood, and ceramic tile flooring flow throughout the home, setting the tone for refined living in every space. Built to the highest standards, the residence showcases 2x6 construction, enhanced insulation, radiant and hot-water baseboard heating, nine-zone heat and five-zone air conditioning, a premium boiler system, and commercial-grade dehumidification for year-round comfort.
Sophistication continues with solid-core doors, custom window treatments, California Closets, and a fully integrated smart-home system that controls lighting, climate, irrigation, and security with ease. Thoughtful upgrades elevate everyday living, including instant hot water throughout, heated garage spaces, surround sound, intercom systems, French drains, and pre-planned utilities for a future pool house.
Professionally designed, meticulously maintained, and offering over 8,000 square feet of luxury living space, this extraordinary estate delivers an unmatched standard of coastal luxury and stands as one of Ocean County's most exceptional opportunities.
Sold for $1,600,000
Zillow last checked:
Listing updated:
Bought with:
Jamie Armstrong, 0999661
Weichert Realtors-Ship Bottom
Source: MoreMLS,MLS#: 22614807
Price history
| Date | Event | Price |
|---|---|---|
| 9/25/2026 | Sold | $1,600,000+6.7%$200/sqft |
Source:  MoreMLS #22614807 Report a problem MoreMLS #22614807 Report a problem | ||
| 7/7/2026 | Pending sale | $1,500,000$188/sqft |
Source: MoreMLS #22614807 Report a problem | ||
| 6/11/2026 | Listed for sale | $1,500,000+27.7%$188/sqft |
Source: MoreMLS #22614807 Report a problem | ||
| 6/29/2021 | Sold | $1,175,000+81.9%$147/sqft |
Source: Public Record Report a problem | ||
| 10/2/2009 | Sold | $645,900$81/sqft |
Source: Public Record Report a problem | ||

Get a cash offer in 3 minutes
Find out how much your home could sell for in as little as 3 minutes with a no-obligation cash offer.
Estimated market value
$1,601,700
