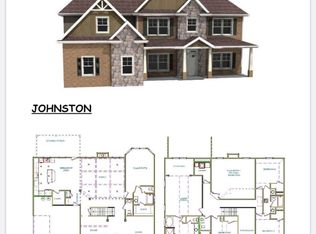
Welcome to this beautiful and meticulously maintained residence nestled on a generous 1.03-acre lot in the highly sought-after Greystone community of Forsyth. Built in 2020, this exceptional home offers 5 bedrooms, 4 full baths, and approximately 3,250 sq ft of thoughtful design and comfortable living space - perfect for both everyday life and elegant entertaining. The heart of the home features a spacious open floor plan with abundant natural light, tray ceilings, high ceilings, and quality finishes throughout. The kitchen boasts a center island, breakfast bar, pantry, and solid surface countertops - ideal for preparing meals and gathering with family and friends. Relax in your luxurious primary suite located on the main level with plenty of closet space and a serene en-suite bath. A guest bedroom with a full bath on the main level provides convenience and privacy. Upstairs, you'll find additional bedrooms and a generously sized theater/bonus room - an entertainer's dream! Outside, enjoy a private setting with plenty of yard space for outdoor activities, gardening, or future enhancements. The Greystone community offers swim and tennis amenities, scenic sidewalks, and neighborhood charm - just minutes from shopping, dining, parks, and award-winning schools. This home presents a rare opportunity for those seeking modern comfort, premium community amenities, and a peaceful setting in Monroe County.
Active
Price cut: $15.1K (7/22)
$499,900
170 Homestead Cir, Forsyth, GA 31029
5beds
3,250sqft
Single Family Residence
Built in 2020
1.03 Acres Lot
$495,500 Zestimate®
$154/sqft
$100/mo HOA
What's special
High ceilingsSpacious open floor planAbundant natural lightQuality finishes throughoutPrivate settingBreakfast barSerene en-suite bath
- 229 days
- 251
- 12
Zillow last checked:
Listing updated:
Listed by:
Samuel Chatman 678-536-8746,
Maximum One Platinum Realtors
Source: GAMLS,MLS#: 10690786
Facts & features
Interior
Bedrooms & bathrooms
- Bedrooms: 5
- Bathrooms: 4
- Full bathrooms: 4
- Main level bathrooms: 2
- Main level bedrooms: 2
Rooms
- Room types: Bonus Room
Dining room
- Features: Dining Rm/Living Rm Combo
Heating
- Electric, Central
Cooling
- Electric, Ceiling Fan(s), Central Air
Appliances
- Included: Electric Water Heater, Cooktop, Dishwasher, Double Oven, Microwave, Oven, Stainless Steel Appliance(s)
- Laundry: Laundry Closet
Features
- High Ceilings, Double Vanity, Soaking Tub, Separate Shower, Tile Bath, Walk-In Closet(s), Master On Main Level, Split Bedroom Plan
- Flooring: Hardwood, Tile, Carpet
- Basement: None
- Attic: Pull Down Stairs
- Number of fireplaces: 1
Interior area
- Total structure area: 3,250
- Total interior livable area: 3,250 sqft
- Finished area above ground: 3,250
- Finished area below ground: 0
Property
Parking
- Parking features: Attached, Garage Door Opener, Garage
- Has attached garage: Yes
Features
- Levels: Two
- Stories: 2
Lot
- Size: 1.03 Acres
- Features: Level
Details
- Parcel number: 036B085
Construction
Type & style
- Home type: SingleFamily
- Architectural style: Brick/Frame
- Property subtype: Single Family Residence
Materials
- Other
- Roof: Other
Condition
- Resale
- New construction: No
- Year built: 2020
Utilities & green energy
- Sewer: Septic Tank
- Water: Public
- Utilities for property: Underground Utilities, Cable Available, Electricity Available, High Speed Internet, Phone Available, Water Available
Community & HOA
Community
- Features: Clubhouse, Sidewalks, Tennis Court(s)
- Subdivision: Greystone
HOA
- Has HOA: Yes
- Services included: Swimming, Tennis
- HOA fee: $1,200 annually
Location
- Region: Forsyth
Financial & listing details
- Price per square foot: $154/sqft
- Tax assessed value: $506,700
- Annual tax amount: $3,651
- Date on market: 2/12/2026
- Cumulative days on market: 230 days
- Listing agreement: Exclusive Right To Sell
- Electric utility on property: Yes
Estimated market value
$495,500
$471,000 - $520,000
$3,423/mo
Price history
| Date | Event | Price |
|---|---|---|
| 7/22/2026 | Price change | $499,900-2.9%$154/sqft |
Source:  GAMLS #10690786 Report a problem GAMLS #10690786 Report a problem | ||
| 6/27/2026 | Price change | $515,000-1%$158/sqft |
Source: GAMLS #10690786 Report a problem | ||
| 3/14/2026 | Price change | $520,000-1%$160/sqft |
Source: GAMLS #10690786 Report a problem | ||
| 2/12/2026 | Listed for sale | $525,000+9.4%$162/sqft |
Source: GAMLS #10690786 Report a problem | ||
| 3/4/2025 | Listing removed | $480,000-1%$148/sqft |
Source:  MGMLS #166540 Report a problem MGMLS #166540 Report a problem | ||
| 9/16/2022 | Sold | $485,000+7.8%$149/sqft |
Source:  FMLS GA #7100608 Report a problem FMLS GA #7100608 Report a problem | ||
| 8/29/2022 | Pending sale | $449,999$138/sqft |
Source: GAMLS #20066686 Report a problem | ||
| 8/16/2022 | Listed for sale | $449,999-6.3%$138/sqft |
Source: GAMLS #20066686 Report a problem | ||
| 8/11/2022 | Listing removed | -- |
Source: MGMLS #166540 Report a problem | ||
| 8/3/2022 | Price change | $480,000-1%$148/sqft |
Source: MGMLS #166540 Report a problem | ||
| 7/26/2022 | Price change | $484,900-1%$149/sqft |
Source: MGMLS #166540 Report a problem | ||
| 7/11/2022 | Listed for sale | $489,9000%$151/sqft |
Source: MGMLS #166540 Report a problem | ||
| 7/1/2022 | Listing removed | $490,000$151/sqft |
Source: GAMLS #20048233 Report a problem | ||
| 6/9/2022 | Listed for sale | $490,000+53.1%$151/sqft |
Source: GAMLS #20048233 Report a problem | ||
| 5/22/2020 | Sold | $320,000-1.8%$98/sqft |
Source: MGMLS #153190 Report a problem | ||
| 4/24/2020 | Pending sale | $325,990$100/sqft |
Source: The Brokery, Llc #153190 Report a problem | ||
| 4/2/2020 | Price change | $325,990+0.6%$100/sqft |
Source: The Brokery, Llc #153190 Report a problem | ||
| 3/2/2020 | Price change | $323,990+0.9%$100/sqft |
Source: The Brokery, Llc #153190 Report a problem | ||
| 1/3/2020 | Price change | $320,990+0.6%$99/sqft |
Source: The Brokery, Llc #153190 Report a problem | ||
| 11/23/2019 | Listed for sale | $318,990$98/sqft |
Source: The Brokery, Llc #153190 Report a problem | ||
Public tax history
| Year | Property taxes | Tax assessment |
|---|---|---|
| 2025 | $5,367 +4.2% | $202,680 |
| 2024 | $5,151 +14.6% | $202,680 +18.4% |
| 2023 | $4,493 +6.9% | $171,240 +2.4% |
| 2022 | $4,203 +29.3% | $167,240 +28.4% |
| 2021 | $3,251 +1022.6% | $130,280 +1202.8% |
| 2020 | $290 +38.5% | $10,000 +38.9% |
| 2019 | $209 -0.1% | $7,200 |
| 2018 | $209 +5.2% | $7,200 |
| 2017 | $199 | $7,200 |
| 2016 | $199 | $7,200 |
| 2015 | $199 +5.5% | $7,200 |
| 2014 | $189 | $7,200 |
| 2013 | -- | -- |
| 2012 | -- | -- |
| 2011 | -- | -- |
| 2010 | -- | -- |
| 2009 | -- | $17,000 |
| 2008 | -- | $17,000 +51% |
| 2007 | -- | $11,261 -63.9% |
| 2006 | -- | $31,200 |
Find assessor info on the county website
Monthly payment
Est. payment
Payment breakdown
Explore the cost of this home by adjusting the details. Changes won't be saved.Climate risks
Neighborhood: 31029
Nearby schools
Schools provided by the listing agent
- Elementary: Sutton
- Middle: Monroe
- High: Mary Persons
Source: GAMLS. This data may not be complete. We recommend contacting the local school district to confirm school assignments for this home.
Similar homes
- $500,0005 bd4 ba3.2k sqft90 Timber Dr, Forsyth, GA 31029Active

 MLS ID #10838121, Elnora Linton, Keller Williams Realty Atl. Partners. GAMLS
 - $462,0004 bd4 ba3.2k sqft30 Timber Dr, Forsyth, GA 31029Active
 MLS ID #10767988, Tanya Pickens, Opendoor Brokerage. GAMLS
 - $424,9005 bd3 ba3k sqft231 Homestead Cir, Forsyth, GA 31029Active
 MLS ID #10834559, Erin Hicks, The Legacy Real Estate Group. GAMLS
 - $549,9005 bd4 ba3.2k sqft61 Triple Crown Way, Forsyth, GA 31029Active
 MLS ID #10787315, Parker Moore, Rivoli Realty. GAMLS
 - $620,0004 bd4 ba3.5k sqft32 River Rapids Dr, Forsyth, GA 31029ActiveMLS ID #10811114, Lori Jarrett, NorthGroup Real Estate Inc. GAMLS
- $449,9004 bd3 ba2.3k sqft553 Old Union Gin Rd, Forsyth, GA 31029ActiveMLS ID #10796203, Miranda Anderson, AREA. GAMLS
- $449,0005 bd3 ba3.1k sqft4343 Cornwall Dr, Forsyth, GA 31029ActiveMLS ID #10756230, Todd Ussery, Acorn Real Estate. GAMLS
- $499,9005 bd3 ba3.2k sqft545 Barhams Ridge Dr, McDonough, GA 30252ActiveMLS ID #10852727, Georgia Perimeter Homes, Keller Williams Realty Atl. Partners. GAMLS
- $515,0003 bd3 ba1.7k sqft3384 Dames Ferry Rd, Forsyth, GA 31029ActiveMLS ID #10837920, Kim D Mills, Keller Williams Realty Atl. Partners. GAMLS
- $609,9005 bd4 ba3.5k sqft561 Harbour Shores Dr, Jackson, GA 30233ActiveMLS ID #10832406, Summer Mills, Keller Williams Realty Atl. Partners. GAMLS
- $440,0004 bd4 ba3k sqft5024 Tybalt Run, Forsyth, GA 31029ActiveMLS ID #10716288, Aerial Hairston, Sanders Real Estate. GAMLS
- $674,9005 bd3 ba2.8k sqft305 Preakness Way, Forsyth, GA 31029ActiveMLS ID #10802054, Lindsey White, Franks & White LLC. GAMLS
- $409,0005 bd3 ba3k sqft2018 Emily Jane Dr, Griffin, GA 30224ActiveMLS ID #10853092, Deanna Crawford, RE/MAX SOUTHERN. GAMLS
- $480,0004 bd4 ba2.4k sqft202 River Point Way, Jackson, GA 30233ActiveMLS ID #10763711, Caelyn Tackett, Georgia Real Estate Team. GAMLS
- $458,0004 bd3 ba2.8k sqft132 Whitworth Dr, Locust Grove, GA 30248ActiveMLS ID #10836100, Cindy Carter, Blue Door Associates, LLC. GAMLS
- $715,0004 bd4 ba4.3k sqft130 Citation Ct, Forsyth, GA 31029ActiveMLS ID #10800012, Maria Turner, Mission Realty Group. GAMLS
- $479,9005 bd3 ba3.1k sqft197 Nobility Ln, McDonough, GA 30252ActiveMLS ID #10773933, Fallon Birch, Maximum One Platinum Realtors. GAMLS
- $525,0004 bd3 ba2.9k sqft146 Aubree Way, McDonough, GA 30252ActiveMLS ID #10785159, Amber Jones, Crye-Leike, Realtors. GAMLS
