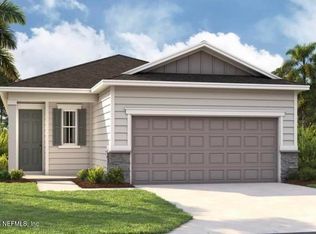
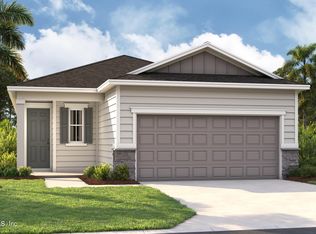
The Hawthorn plan offers ample personalization options to make it your own. A flex room can also be built as a convenient downstairs bedroom with a nearby full bath. Additional main-floor highlights include an open kitchen with a breakfast-bar island, overlooking a comfortable great room and a charming dining nook. From the dining nook, center-meet sliding doors provide access to a patio. Upstairs includes three bedrooms and a spacious owner's suite-boasting a roomy walk-in closet and attached bath. Optional 3-car garage, covered patio and an alternate kitchen layout with more counters, cabinets and pantry space.
This property is not currently displayed as for sale or rent on Zillow. This may be different from what's on other websites or public sources.