A rare opportunity and a sound investment-this timeless Colonial offers exceptional space, flexibility, and long-term upside in Beardsley Park, moments from Beardsley Park Zoo, abutting Nob Hill Park, and close to everything. With four generously sized bedrooms and two full baths, the home has the feel of a six-bedroom layout, thanks to an oversized den/office on the main level and a finished walk-up attic adding add'l space. The main level is anchored by a huge living room with fireplace and a spacious dining room, while the enclosed three-season sunroom extends the footprint further, creating an easy transition between the interior and outdoors. Upstairs, the bedrooms are well-proportioned with hardwood floors and a layout that flows comfortably. The walk-out basement, with its own separate entrance, offers substantial storage and adds to the versatility of the home-one of several areas where the size, layout, and solid bones create real potential. Outside, a detached four-car garage-currently configured as three bays with additional storage-along with a long driveway accommodating five or more vehicles, provides parking and utility that's hard to come by. A brand new Navien gas-fired tankless combi system adds efficiency and reliability for heat and hot water. Overall, this is a home defined by its space, layout, and underlying structure, offering a strong foundation for future improvements. The NX2 zoning adds flexibility and opens the door to even greater possibilities.
Sold for $475,000
Zillow last checked:
Listing updated:
Bought with:
Mike Henetz, RES.0306525
William Raveis Real Estate
Source: Smart MLS,MLS#: 24162799
Price history
| Date | Event | Price |
|---|---|---|
| 7/31/2026 | Listing removed | $3,250$1/sqft |
Source: Smart MLS #24194140 Report a problem | ||
| 7/25/2026 | Listed for rent | $3,250$1/sqft |
Source: Smart MLS #24194140 Report a problem | ||
| 6/5/2026 | Pending sale | $475,000$190/sqft |
Source:  Smart MLS #24162799 Report a problem Smart MLS #24162799 Report a problem | ||
| 6/3/2026 | Sold | $475,000$190/sqft |
Source: Smart MLS #24162799 Report a problem | ||
| 4/1/2026 | Listed for sale | $475,000+36.1%$190/sqft |
Source: Smart MLS #24162799 Report a problem | ||
| 7/6/2023 | Sold | $349,000-0.3%$140/sqft |
Source: Smart MLS #170573039 Report a problem | ||
| 6/1/2023 | Listed for sale | $349,9000%$140/sqft |
Source: Smart MLS #170573039 Report a problem | ||
| 5/4/2023 | Listing removed | -- |
Source: Smart MLS #170533542 Report a problem | ||
| 3/28/2023 | Listed for sale | $350,000$140/sqft |
Source: Smart MLS #170533542 Report a problem | ||
| 3/28/2023 | Contingent | $350,000$140/sqft |
Source: Smart MLS #170533542 Report a problem | ||
| 2/26/2023 | Price change | $350,000-6.6%$140/sqft |
Source: Smart MLS #170533542 Report a problem | ||
| 11/29/2022 | Price change | $374,900-6.3%$150/sqft |
Source: Smart MLS #170533542 Report a problem | ||
| 11/2/2022 | Listed for sale | $400,000+163.2%$160/sqft |
Source: Smart MLS #170533542 Report a problem | ||
| 3/18/2011 | Sold | $152,000-23.6%$61/sqft |
Source: Smart MLS #98485986 Report a problem | ||
| 7/25/2009 | Listing removed | $199,000$80/sqft |
Source: EXIT ADVANTAGE REALTY #98416992 Report a problem | ||
| 6/13/2009 | Listed for sale | $199,000-31.1%$80/sqft |
Source: EXIT ADVANTAGE REALTY #98416992 Report a problem | ||
| 2/18/2005 | Sold | $289,000$116/sqft |
Source: Public Record Report a problem | ||
Nearby homes
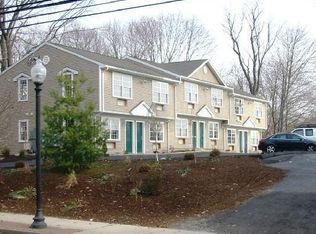
- $250,3002 bd2 ba800 sqft184 Huntington Tpke APT 1, Bridgeport, CT 06610Off Market
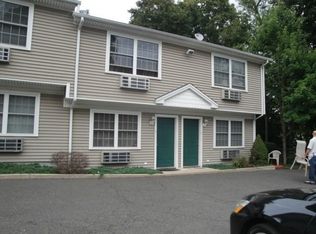
- $254,2002 bd2 ba810 sqft184 Huntington Tpke APT 5, Bridgeport, CT 06610Off Market

- $499,9903 bd2 ba1.4k sqft206 Huntington Tpke, Bridgeport, CT 06610Sold
- $130,0002 bd2 ba947 sqft120 Huntington Tpke UNIT 110, Bridgeport, CT 06610Sold
Sell for more on Zillow
Get a Zillow Showcase℠ listing at no additional cost and you could sell for .
$485,100
2% more
+$9,702
With Zillow Showcase(estimated)
$494,802
