Welcome to 170 Iron Gate Circle, a timeless French Country estate where handcrafted elegance meets serene lakefront living. Designed by acclaimed builder Chris Holcomb, every detail has been thoughtfully curated—from bespoke finishes and antique-inspired lighting to warm, organic materials that harmonize throughout the home. This residence is a testament to true craftsmanship and sophisticated design, offering a seamless blend of indoor refinement and outdoor tranquility.
Set against the sparkling waters of Lake Norman, the property features a private covered dock, boat lift, and sandy beach. Expansive terraces and Brazilian mahogany decking provide stunning lake views, while screened porches and flagstone patios create ideal spaces for alfresco entertaining. The landscape, complete with mature plantings, a cutting garden, fountain feature, and garden shed, enhances the sense of a private retreat.
Inside, the home embraces both grand scale and intimate charm. A soaring two-story foyer introduces heart-of-pine floors, tongue-and-groove ceilings, and custom French Country wall sconces. The great room offers dramatic two-story ceilings, a floor-to-ceiling stone fireplace, and direct lake access through Andersen sliding doors. The chef’s kitchen, designed for both function and flair, flows seamlessly into the dining and great room areas, creating a perfect setting for entertaining or quiet family gatherings.
The main-level primary suite is a serene retreat with two walk-in closets, sliding doors to the lakeside deck, and a spa-inspired ensuite with dual travertine vanities, electric heated floors, a jetted soaking tub, and a walk-in rain shower. Upstairs, two guest suites feature private baths, walk-in closets, and access to a covered terrace overlooking the lake. An expansive attic and optional third-story addition provide potential for future expansion.
Every corner of this home speaks to quality and European-inspired design—from the hand-selected antiques and hand-made crown molding to the textured walls, beadboard accents, and tongue-and-groove ceilings. Modern systems, including dual water heaters, a lightly used gas furnace, and a propane-ready generator connection, ensure comfort alongside timeless style.
170 Iron Gate Circle is more than a residence; it is a lakefront sanctuary offering a perfect blend of refinement, warmth, and everyday luxury.
Closed
$2,935,000
170 Iron Gate Cir, Mooresville, NC 28117
4beds
3,359sqft
Single Family Residence
Built in 2001
1.21 Acres Lot
$2,914,600 Zestimate®
$874/sqft
$4,507 Estimated rent
Home value
$2,914,600
$2.71M - $3.12M
$4,507/mo
Zestimate® history
Owner options
List your home for rent
$4,507/mo
Rent Zestimate®
Find your next renter with Zillow Rental Manager. Plus, with online applications, you can quickly screen prospective tenants – for free.
$4,507/mo
Rent Zestimate®
Refinance and save
$18,070/mo
Est. payment
Refinancing to a lower rate could help reduce your monthly payments and save thousands over the life of the loan.
$18,070/mo
Est. payment
Explore your selling options
Work with a Zillow partner agent
Leverage their expertise and Zillow's premium Showcase listings to get your home seen by more buyers.
Get startedList with your own agent
Get your home in front of millions of buyers by listing it on Zillow.
Learn how to do itSell it yourself
Take full control of how buyers see your home on Zillow by listing For Sale by Owner (FSBO).
List your homeWhat's special
Sandy beachCutting gardenStunning lake viewsFlagstone patiosElectric heated floorsBrazilian mahogany deckingTongue-and-groove ceilings
Zillow last checked:
Listing updated:
Listed by:
Lori Jackson lori@ivesterjackson.com,
Ivester Jackson Christie's
Bought with:
Liz Miller
Ivester Jackson Christie's
Source: Canopy MLS as distributed by MLS GRID,MLS#: 4343071
Facts & features
Interior
Bedrooms & bathrooms
- Bedrooms: 4
- Bathrooms: 5
- Full bathrooms: 4
- 1/2 bathrooms: 1
- Main level bedrooms: 2
Primary bedroom
- Level: Main
Bedroom s
- Level: Upper
Bedroom s
- Level: Upper
Bathroom full
- Level: Main
Bathroom half
- Level: Main
Bathroom full
- Level: Main
Bathroom full
- Level: Upper
Bathroom full
- Level: Upper
Other
- Level: Main
Dining area
- Level: Main
Great room
- Level: Main
Kitchen
- Level: Main
Laundry
- Level: Main
Library
- Level: Main
Sunroom
- Level: Main
Heating
- Central, Forced Air, Natural Gas, Zoned
Cooling
- Ceiling Fan(s), Central Air
Appliances
- Included: Dishwasher, Gas Cooktop, Gas Water Heater, Microwave, Refrigerator, Tankless Water Heater, Wall Oven, Other
- Laundry: Laundry Room, Main Level
Features
- Built-in Features, Drop Zone, Soaking Tub, Kitchen Island, Open Floorplan, Pantry, Walk-In Closet(s), Wet Bar, Other - See Remarks
- Flooring: Carpet, Tile, Wood
- Doors: French Doors
- Has basement: No
- Attic: Walk-In
- Fireplace features: Great Room
Interior area
- Total structure area: 3,359
- Total interior livable area: 3,359 sqft
- Finished area above ground: 3,359
- Finished area below ground: 0
Property
Parking
- Total spaces: 2
- Parking features: Driveway, Attached Garage, Garage Faces Side, Garage on Main Level
- Attached garage spaces: 2
- Has uncovered spaces: Yes
- Details: Hand laid paver driveway
Features
- Levels: One and One Half
- Stories: 1.5
- Patio & porch: Covered, Deck, Front Porch, Rear Porch, Screened, Terrace
- Has view: Yes
- View description: Long Range, Water, Year Round
- Has water view: Yes
- Water view: Water
- Waterfront features: Dock, Paddlesport Launch Site, Waterfront
- Body of water: Lake Norman
Lot
- Size: 1.21 Acres
- Features: Private, Wooded, Views
Details
- Additional structures: Shed(s)
- Parcel number: 4645155649.000
- Zoning: R20
- Special conditions: Standard
Construction
Type & style
- Home type: SingleFamily
- Property subtype: Single Family Residence
Materials
- Cedar Shake, Stone Veneer
- Foundation: Crawl Space
Condition
- New construction: No
- Year built: 2001
Details
- Builder model: Custom
Utilities & green energy
- Sewer: Septic Installed
- Water: Well
- Utilities for property: Electricity Connected
Community & HOA
Community
- Security: Security System
- Subdivision: The Cove
HOA
- Has HOA: Yes
- HOA fee: $800 annually
- HOA name: The Cove, Inc.
- HOA phone: 704-995-6533
Location
- Region: Mooresville
Financial & listing details
- Price per square foot: $874/sqft
- Tax assessed value: $1,511,490
- Annual tax amount: $8,978
- Date on market: 2/10/2026
- Listing terms: Cash,Conventional
- Electric utility on property: Yes
- Road surface type: Other, Paved
Price history
| Date | Event | Price |
|---|---|---|
| 3/18/2026 | Sold | $2,935,000-9.7%$874/sqft |
Source:  Canopy MLS as distributed by MLS GRID #4343071 Report a problem Canopy MLS as distributed by MLS GRID #4343071 Report a problem | ||
| 2/10/2026 | Listed for sale | $3,250,000$968/sqft |
Source: Canopy MLS as distributed by MLS GRID #4343071 Report a problem | ||
Public tax history
| Year | Property taxes | Tax assessment |
|---|---|---|
| 2025 | $8,978 | $1,511,490 |
| 2024 | $8,978 | $1,511,490 |
| 2023 | $8,978 +21.2% | $1,511,490 +29.1% |
| 2022 | $7,409 +2.2% | $1,171,170 +2.2% |
| 2021 | $7,247 | $1,145,990 |
| 2020 | $7,247 +5% | $1,145,990 |
| 2019 | $6,903 +13% | $1,145,990 +11.2% |
| 2018 | $6,107 | $1,030,590 |
| 2017 | $6,107 -1% | $1,030,590 |
| 2016 | $6,166 | $1,030,590 |
| 2015 | $6,166 | $1,030,590 +333% |
| 2000 | -- | $238,000 |
Find assessor info on the county website
Neighborhood: 28117
Nearby homes
- $4,200,0004 bd7 ba4.8k sqft166 Iron Gate Cir, Mooresville, NC 28117Sold
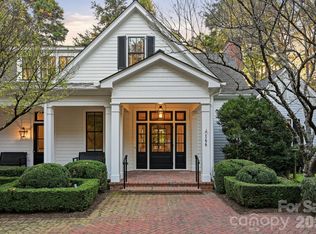
- $1,702,0003 bd2 ba2.4k sqft184 Iron Gate Cir, Mooresville, NC 28117Off Market
- $2,061,5003 bd4 ba2.9k sqft162 Iron Gate Cir, Mooresville, NC 28117Off Market
- $1,396,5004 bd3 ba2.1k sqft188 Iron Gate Cir, Mooresville, NC 28117Off Market
- $1,486,7003 bd2 ba2.5k sqft194 Iron Gate Cir, Mooresville, NC 28117Off Market
- $5,133,9005 bd6 ba7.9k sqft150 Iron Gate Cir LOT 4, Mooresville, NC 28117Off Market
- $3,470,8005 bd6 ba7.9k sqft150 Iron Gate Cir, Mooresville, NC 28117Off Market
- $1,478,0004 bd4 ba2.3k sqft153 Forum Dr, Mooresville, NC 28117Off Market
Nearby schools
GreatSchools rating
- 4/10Coddle Creek Elementary SchoolGrades: PK-5Distance: 3.9 mi
- 6/10Woodland Heights MiddleGrades: 6-8Distance: 3.3 mi
- 7/10Lake Norman High SchoolGrades: 9-12Distance: 4.3 mi
Get a cash offer in 3 minutes
Find out how much your home could sell for in as little as 3 minutes with a no-obligation cash offer.
Estimated market value
$2,914,600
Get a cash offer in 3 minutes
Find out how much your home could sell for in as little as 3 minutes with a no-obligation cash offer.
Estimated market value
$2,914,600
- North Carolina
- Iredell County
- Mooresville
- 28117
- 170 Iron Gate Cir
Nearby cities
Nearby zip codes
Other Mooresville Topics
