Welcome to your private retreat on 1.4 acres in the exclusive, gated Johnstone community with resident-only lake access. This stunning 5-bedroom, 4.5-bath home impresses with a chef's kitchen featuring an entertainment bar and walk-in pantry, formal dining, keeping room, play room, cinema room, and three cozy fireplaces.
Indulge in a spa-inspired primary suite with dual closets, then step outside to your own resort: a spacious screened porch, built-in grilling station, outdoor fireplace, sparkling pool with hot tub with temperature control for year round enjoyment, and cabana lounge—perfect for unforgettable entertaining.
Three Car Garage & Spacious workshop round out this amazing property.
Live luxuriously in one of the area's most sought-after communities!
Closed
Price Unknown
170 Johnstone Dr, Madison, MS 39110
5beds
5,056sqft
Residential, Single Family Residence
Built in 2015
1.46 Acres Lot
$1,091,300 Zestimate®
$--/sqft
$5,198 Estimated rent
Home value
$1,091,300
$982,000 - $1.21M
$5,198/mo
Zestimate® history
Owner options
List your home for rent
$5,198/mo
Rent Zestimate®
Find your next renter with Zillow Rental Manager. Plus, with online applications, you can quickly screen prospective tenants – for free.
$5,198/mo
Rent Zestimate®
Refinance and save
Refinancing to a lower rate could help reduce your monthly payments and save thousands over the life of the loan.
Explore your selling options
Work with a Zillow partner agent
Leverage their expertise and Zillow's premium Showcase listings to get your home seen by more buyers.
Get startedList with your own agent
Get your home in front of millions of buyers by listing it on Zillow.
Learn how to do itSell it yourself
Take full control of how buyers see your home on Zillow by listing For Sale by Owner (FSBO).
List your homeWhat's special
Zillow last checked:
Listing updated:
Listed by:
Bethany E Foote 601-813-3936,
BHHS Gateway Real Estate
Bought with:
Jenifer W Decker, 22169
TM Realtors
Source: MLS United,MLS#: 4118335
Facts & features
Interior
Bedrooms & bathrooms
- Bedrooms: 5
- Bathrooms: 5
- Full bathrooms: 4
- 1/2 bathrooms: 1
Heating
- Central, Natural Gas
Cooling
- Ceiling Fan(s), Central Air, Gas
Appliances
- Included: Bar Fridge, Built-In Gas Range, Built-In Refrigerator, Cooktop, Dishwasher, Disposal, Double Oven, Exhaust Fan, Gas Cooktop, Ice Maker, Microwave, Refrigerator, Self Cleaning Oven, Stainless Steel Appliance(s), Water Heater, Wine Cooler
- Laundry: Laundry Room, Main Level
Features
- Bar, Beamed Ceilings, Bookcases, Built-in Features, Ceiling Fan(s), Crown Molding, Double Vanity, Eat-in Kitchen, Entrance Foyer, High Ceilings, High Speed Internet, His and Hers Closets, In-Law Floorplan, Kitchen Island, Natural Woodwork, Pantry, Primary Downstairs, Recessed Lighting, Smart Home, Soaking Tub, Sound System, Walk-In Closet(s), Wet Bar, Wired for Sound, Breakfast Bar
- Flooring: Carpet, Ceramic Tile, Hardwood, Wood
- Doors: Double Entry, Insulated, Metal Insulated
- Windows: ENERGY STAR Qualified Windows
- Has fireplace: Yes
- Fireplace features: Bedroom, Free Standing, Gas Log, Gas Starter, Great Room, Living Room, Wood Burning, Outside
Interior area
- Total structure area: 5,056
- Total interior livable area: 5,056 sqft
Property
Parking
- Total spaces: 3
- Parking features: Enclosed, Garage Door Opener, Garage Faces Side, Golf Cart Garage, Storage, Paved
- Garage spaces: 3
Features
- Levels: Two
- Stories: 2
- Patio & porch: Front Porch, Patio, Rear Porch, Screened, Side Porch
- Exterior features: Basketball Court, Gas Grill, Lighting, Outdoor Kitchen, Private Yard, Rain Gutters
- Has private pool: Yes
- Pool features: Gunite, Heated
- Fencing: Wood,Full,Fenced
Lot
- Size: 1.46 Acres
- Features: Landscaped, Many Trees
Details
- Additional structures: Pool House
- Parcel number: 081e150610000
Construction
Type & style
- Home type: SingleFamily
- Architectural style: Traditional
- Property subtype: Residential, Single Family Residence
Materials
- Brick
- Foundation: Post-Tension
- Roof: Architectural Shingles
Condition
- New construction: No
- Year built: 2015
Utilities & green energy
- Sewer: Waste Treatment Plant
- Water: Public
- Utilities for property: Cable Available, Electricity Connected, Natural Gas Connected, Water Connected, Fiber to the House, Smart Home Wired
Community & HOA
Community
- Features: Boating, Lake
- Security: Carbon Monoxide Detector(s), Gated Community, Security System, Smoke Detector(s)
- Subdivision: Johnstone
HOA
- Has HOA: Yes
- Services included: Accounting/Legal, Insurance, Maintenance Grounds, Taxes
Location
- Region: Madison
Financial & listing details
- Tax assessed value: $663,500
- Annual tax amount: $6,541
- Date on market: 7/4/2025
- Electric utility on property: Yes
Price history
| Date | Event | Price |
|---|---|---|
| 8/1/2025 | Sold | -- |
Source: MLS United #4118335 Report a problem | ||
| 7/21/2025 | Pending sale | $1,125,000$223/sqft |
Source: MLS United #4118335 Report a problem | ||
| 7/4/2025 | Listed for sale | $1,125,000$223/sqft |
Source: MLS United #4118335 Report a problem | ||
| 9/21/2015 | Sold | -- |
Source: MLS United #1277147 Report a problem | ||
Public tax history
| Year | Property taxes | Tax assessment |
|---|---|---|
| 2025 | $6,541 | $66,350 |
| 2024 | $6,541 -4.4% | $66,350 |
| 2023 | $6,841 | $66,350 |
| 2022 | $6,841 +6.1% | $66,350 +4% |
| 2021 | $6,449 | $63,785 |
| 2020 | $6,449 +5.5% | $63,785 +0.6% |
| 2019 | $6,112 | $63,422 |
| 2018 | $6,112 | $63,422 +1.6% |
| 2017 | $6,112 +1.7% | $62,407 |
| 2016 | $6,010 | $62,407 +232.8% |
| 2015 | $6,010 +244.3% | $18,750 |
| 2014 | $1,746 | $18,750 |
Find assessor info on the county website
Neighborhood: 39110
Nearby homes
- $873,6005 bd5 ba4.2k sqft180 Johnstone Dr, Madison, MS 39110Off Market

- $746,9005 bd5 ba4.2k sqft160 Johnstone Dr, Madison, MS 39110Off Market
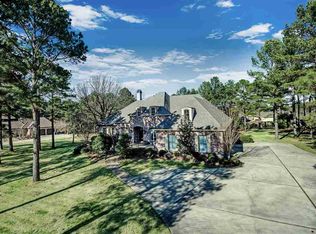
- $302,600-- bd5 ba2k sqft117 Deer Creek Dr, Madison, MS 39110Off Market
- $319,500-- bd5 ba2.2k sqft115 Deer Creek Dr, Madison, MS 39110Off Market
- $--3 bd2 ba1.8k sqft123 Deer Creek Cv, Madison, MS 39110Sold
- $277,4003 bd2 ba1.5k sqft121 Deer Creek Cv, Madison, MS 39110Off Market
- $285,7003 bd2 ba1.6k sqft125 Deer Creek Cv, Madison, MS 39110Off Market
- $264,2003 bd2 ba1.5k sqft113 Deer Creek Dr, Madison, MS 39110Off Market
Nearby schools
GreatSchools rating
- 9/10Mannsdale Elementary SchoolGrades: K-2Distance: 0.9 mi
- 8/10Germantown Middle SchoolGrades: 6-8Distance: 4.4 mi
- 8/10Germantown High SchoolGrades: 9-12Distance: 4.4 mi
Schools provided by the listing agent
- Elementary: Mannsdale
- Middle: Germantown Middle
- High: Germantown
Source: MLS United. This data may not be complete. We recommend contacting the local school district to confirm school assignments for this home.
- Mississippi
- Madison County
- Madison
- 39110
- 170 Johnstone Dr
