Buyer got cold feet, here's your chance! No expense was spared building this stunning custom home on nearly 20 scenic acres, thoughtfully designed to offer panoramic views from every room. Step inside to a spectacular open-concept floor plan boasting custom wide-plank white oak floors, 10-foot ceilings, and a dramatic wall of sliding glass doors. The ultimate chef’s kitchen features premium quartz countertops, a walk-in pantry, and high-end stainless steel appliances, anchored by a professional Wolf cooking range. The main level is designed for modern living, offering a sophisticated home office, den, playroom, laundry room, and a luxurious primary suite. Upstairs, find three generous bedrooms, each with a private ensuite bathroom, centered around a second open living area and a second laundry room. An unfinished bonus room offers incredible potential to add 1,000 square feet of living space. Experience luxury and privacy in this one-of-a-kind property. Schedule your private tour today!
Pending
$1,695,000
170 Justice Hill Rd, Sterling, MA 01564
4beds
5,225sqft
Single Family Residence
Built in 2023
19.87 Acres Lot
$1,651,300 Zestimate®
$324/sqft
$-- HOA
What's special
Sophisticated home officeLaundry roomSecond laundry roomThree generous bedroomsPremium quartz countertopsPrivate ensuite bathroomLuxurious primary suite
- 64 days
- 516
- 23
Zillow last checked:
Listing updated:
Listed by:
Adam Boyce 508-439-3148,
Mathieu Newton Sotheby's International Realty 508-366-9608,
Maria Romero Vagnini 617-640-1400
Source: MLS PIN,MLS#: 73551088
Facts & features
Interior
Bedrooms & bathrooms
- Bedrooms: 4
- Bathrooms: 5
- Full bathrooms: 4
- 1/2 bathrooms: 1
- Main level bedrooms: 1
Primary bedroom
- Features: Bathroom - Full, Walk-In Closet(s), Flooring - Hardwood, Balcony / Deck, Recessed Lighting, Slider
- Level: Main,First
- Area: 302.76
- Dimensions: 17.4 x 17.4
Bedroom 2
- Features: Bathroom - Full, Walk-In Closet(s), Flooring - Wall to Wall Carpet, Recessed Lighting
- Level: Second
- Area: 280
- Dimensions: 17.5 x 16
Bedroom 3
- Features: Bathroom - Full, Walk-In Closet(s), Flooring - Wall to Wall Carpet, Recessed Lighting
- Level: Second
- Area: 213.5
- Dimensions: 12.2 x 17.5
Bedroom 4
- Features: Bathroom - Full, Walk-In Closet(s), Flooring - Wall to Wall Carpet, Recessed Lighting
- Level: Second
- Area: 312
- Dimensions: 20 x 15.6
Primary bathroom
- Features: Yes
Bathroom 1
- Features: Bathroom - Full, Bathroom - Tiled With Shower Stall, Flooring - Stone/Ceramic Tile, Countertops - Stone/Granite/Solid, Double Vanity
- Level: First
- Area: 179.2
- Dimensions: 11.2 x 16
Bathroom 2
- Features: Bathroom - Half, Flooring - Stone/Ceramic Tile, Wainscoting
- Level: First
- Area: 49.5
- Dimensions: 5.5 x 9
Bathroom 3
- Features: Bathroom - Full, Bathroom - With Tub & Shower, Flooring - Stone/Ceramic Tile
- Level: Second
- Area: 81
- Dimensions: 9 x 9
Dining room
- Features: Flooring - Hardwood, Balcony / Deck, Exterior Access, Open Floorplan, Recessed Lighting, Slider, Crown Molding
- Level: First
- Area: 267.8
- Dimensions: 13 x 20.6
Family room
- Features: Flooring - Hardwood, Recessed Lighting
- Level: Second
- Area: 283.75
- Dimensions: 14.11 x 20.11
Kitchen
- Features: Flooring - Hardwood, Balcony / Deck, Pantry, Countertops - Stone/Granite/Solid, Kitchen Island, Wet Bar, Exterior Access, Open Floorplan, Recessed Lighting, Slider, Stainless Steel Appliances, Pot Filler Faucet, Storage, Lighting - Overhead
- Level: First
- Area: 472
- Dimensions: 16 x 29.5
Living room
- Features: Flooring - Hardwood, Balcony / Deck, Cable Hookup, Exterior Access, Open Floorplan, Recessed Lighting, Slider, Crown Molding
- Level: First
- Area: 606.8
- Dimensions: 20.5 x 29.6
Office
- Features: Flooring - Hardwood, Recessed Lighting
- Level: First
- Area: 146.16
- Dimensions: 12.6 x 11.6
Heating
- Forced Air, Electric, Propane
Cooling
- Central Air
Appliances
- Included: Water Heater, Range, Oven, Dishwasher, Microwave, Refrigerator, Plumbed For Ice Maker
- Laundry: Laundry Closet, Flooring - Stone/Ceramic Tile, Main Level, Electric Dryer Hookup, Gas Dryer Hookup, Recessed Lighting, Washer Hookup, Sink, First Floor
Features
- Open Floorplan, Recessed Lighting, Slider, Wainscoting, Crown Molding, Bathroom - Full, Bathroom - With Tub & Shower, Den, Play Room, Office, Bathroom, Mud Room, Wired for Sound, Internet Available - Unknown
- Flooring: Tile, Carpet, Hardwood, Flooring - Hardwood, Flooring - Stone/Ceramic Tile
- Doors: French Doors, Insulated Doors
- Windows: Insulated Windows
- Basement: Full,Interior Entry,Bulkhead,Radon Remediation System,Concrete
- Has fireplace: No
Interior area
- Total structure area: 5,225
- Total interior livable area: 5,225 sqft
- Finished area above ground: 5,225
Video & virtual tour
Property
Parking
- Total spaces: 12
- Parking features: Attached, Garage Door Opener, Storage, Workshop in Garage, Insulated, Paved Drive, Off Street, Paved
- Attached garage spaces: 2
- Uncovered spaces: 10
Features
- Patio & porch: Porch, Deck, Patio, Covered
- Exterior features: Porch, Deck, Patio, Covered Patio/Deck, Rain Gutters, Professional Landscaping, Sprinkler System, Horses Permitted, Stone Wall
- Has view: Yes
- View description: Scenic View(s)
Lot
- Size: 19.87 Acres
- Features: Cleared, Sloped
Details
- Parcel number: M:0018 B:0000 L:1607,5204007
- Zoning: RES
- Horses can be raised: Yes
Construction
Type & style
- Home type: SingleFamily
- Architectural style: Contemporary
- Property subtype: Single Family Residence
Materials
- Frame
- Foundation: Concrete Perimeter
- Roof: Shingle,Metal
Condition
- Year built: 2023
Utilities & green energy
- Electric: 200+ Amp Service
- Sewer: Private Sewer
- Water: Private
- Utilities for property: for Gas Range, for Electric Dryer, Washer Hookup, Icemaker Connection
Community & HOA
HOA
- Has HOA: No
Location
- Region: Sterling
Financial & listing details
- Price per square foot: $324/sqft
- Tax assessed value: $1,404,600
- Annual tax amount: $17,628
- Date on market: 7/22/2026
Estimated market value
$1,651,300
$1.57M - $1.73M
$7,334/mo
Price history
| Date | Event | Price |
|---|---|---|
| 9/17/2026 | Pending sale | $1,695,000$324/sqft |
Source: MLS PIN #73551088 Report a problem | ||
| 9/4/2026 | Contingent | $1,695,000$324/sqft |
Source: MLS PIN #73551088 Report a problem | ||
| 8/4/2026 | Listed for sale | $1,695,000$324/sqft |
Source: MLS PIN #73551088 Report a problem | ||
| 7/30/2026 | Contingent | $1,695,000$324/sqft |
Source: MLS PIN #73551088 Report a problem | ||
| 7/16/2026 | Listed for sale | $1,695,000$324/sqft |
Source: MLS PIN #73551088 Report a problem | ||
Public tax history
| Year | Property taxes | Tax assessment |
|---|---|---|
| 2025 | $21,620 +91% | $1,678,600 +97.4% |
| 2024 | $11,319 +152.7% | $850,400 +171.4% |
| 2023 | $4,480 | $313,300 |
Find assessor info on the county website
Monthly payment
Est. payment
Payment breakdown
Explore the cost of this home by adjusting the details. Changes won't be saved.Climate risks
Neighborhood: 01564
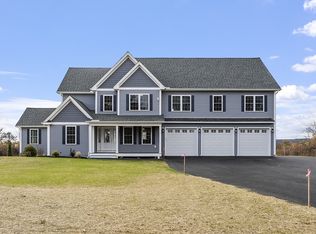
Similar homes
- $1,324,0004 bd4 ba3k sqft186 Justice Hill Rd, Sterling, MA 01564New Construction
 MLS ID #73479722, Matthew Straight, Coldwell Banker Realty - Leominster. MLS PIN
 - $1,325,0004 bd5 ba3.2k sqft35 Sandy Ridge Rd, Sterling, MA 01564For Sale
 MLS ID #73573360, Genaro Jerry Paen, Coldwell Banker Realty - Worcester. MLS PIN
 - $1,294,0004 bd3 ba2.8k sqft186 Justice Hill Road Farm #Mod, Sterling, MA 01564New Construction
 MLS ID #73479723, Matthew Straight, Coldwell Banker Realty - Leominster. MLS PIN
 - $1,375,0004 bd5 ba5.1k sqft110 Old Farm Rd, Lunenburg, MA 01462For Sale
 MLS ID #73580372, Eileen Griffin Wright, Keller Williams Realty North Central. MLS PIN
