This stunning 5 bedroom, 3.5 bath custom colonial nestled in sought after Cinnamon Ridge section of Berkeley Heights blends timeless craftsmanship with modern luxury. Designed for seamless entertaining and comfortable everyday living with enduring value. This home provides comfort and functionality featuring a first-floor en-suite, a chef's kitchen beautifully appointed with granite countertops, SS appliances, Wolf range and oven, with center island creating the perfect space for everyday living. A fully finished basement with 9-foot ceilings offers an expansive recreation room, game room, gym area and storage room. . The primary luxe bath delivers a spa-like experience with a freestanding soaking tub, oversized rainfall shower, and custom walk-in closet with built-ins. The resort-style backyard is a private oasis complete with a spacious veranda, custom railing, heated gunite pool spanning over 30 feet wide with three dramatic waterfalls, a masonry stone fireplace, brick pizza oven, and unobstructed sunset views. More than 250 mature arborvitae form a lush 16-foot natural privacy hedge amid professionally designed landscaping. Don't miss the opportunity to own this exceptional home that combines elegance, comfort, and convenience. Just minutes from NYC train stations, top-rated schools and vibrant downtown.
Under contract
$1,999,000
170 Killarney Dr, Berkeley Heights Twp., NJ 07922
5beds
--sqft
Single Family Residence
Built in 1988
0.33 Acres Lot
$-- Zestimate®
$--/sqft
$-- HOA
What's special
- 35 days |
- 76 |
- 1 |
Zillow last checked:
Listing updated:
Listed by:
Laura Hardman 908-273-8808,
Prominent Properties Sir
Source: GSMLS,MLS#: 4034581
Facts & features
Interior
Bedrooms & bathrooms
- Bedrooms: 5
- Bathrooms: 4
- Full bathrooms: 3
- 1/2 bathrooms: 1
Primary bedroom
- Description: Full Bath, Walk-In Closet
Bedroom 1
- Level: Second
- Area: 280
- Dimensions: 20 x 14
Bedroom 2
- Level: Second
- Area: 240
- Dimensions: 16 x 15
Bedroom 3
- Level: Second
- Area: 210
- Dimensions: 15 x 14
Bedroom 4
- Level: Second
- Area: 182
- Dimensions: 14 x 13
Primary bathroom
- Features: Soaking Tub, Stall Shower
Dining room
- Features: Formal Dining Room
- Level: First
- Area: 210
- Dimensions: 15 x 14
Family room
- Level: First
- Area: 368
- Dimensions: 23 x 16
Kitchen
- Features: Kitchen Island, Separate Dining Area
- Level: First
- Area: 280
- Dimensions: 20 x 14
Living room
- Level: First
- Area: 294
- Dimensions: 21 x 14
Basement
- Features: Exercise, GameRoom, RecRoom, Storage, Utility
Heating
- 2 Units, Natural Gas
Cooling
- 2 Units, Central Air
Appliances
- Included: Carbon Monoxide Detector, Dishwasher, Dryer, Range/Oven-Gas, Wall Oven(s) - Electric, Washer
Features
- Bedroom
- Flooring: Tile, Vinyl-Linoleum, Wood
- Doors: Storm Door(s)
- Windows: Thermal Windows/Doors, Blinds, Shades
- Basement: Yes,Finished,Full
- Number of fireplaces: 1
- Fireplace features: Family Room, Gas
Property
Parking
- Total spaces: 4
- Parking features: 2 Car Width, Asphalt, Attached Garage, Built-In Garage
- Attached garage spaces: 2
- Uncovered spaces: 4
Features
- Patio & porch: Open Porch(es), Patio
- Exterior features: Barbecue, Underground Lawn Sprinkler
- Has private pool: Yes
- Pool features: Gunite, Heated
Lot
- Size: 0.33 Acres
- Dimensions: .331 AC
- Features: Level
Details
- Additional structures: Storage Shed
- Parcel number: 2901035050000000350000
Construction
Type & style
- Home type: SingleFamily
- Architectural style: Colonial
- Property subtype: Single Family Residence
Materials
- Brick, Stone, Stucco, Wood Shingle
- Roof: Asphalt Shingle
Condition
- Year built: 1988
Utilities & green energy
- Gas: Gas-Natural
- Sewer: Public Sewer
- Water: Public
- Utilities for property: Electricity Connected, Natural Gas Connected, Cable Available, Garbage Extra Charge
Community & HOA
Community
- Security: Carbon Monoxide Detector
Location
- Region: Berkeley Heights
Financial & listing details
- Tax assessed value: $464,800
- Annual tax amount: $20,455
- Date on market: 6/15/2026
- Ownership type: Fee Simple
- Electric utility on property: Yes
Estimated market value
Not available
Estimated sales range
Not available
$5,987/mo
Price history
| Date | Event | Price |
|---|---|---|
| 6/15/2026 | Pending sale | $1,999,000+142.3% |
Source:  GSMLS #4034581 Report a problem GSMLS #4034581 Report a problem | ||
| 4/20/2007 | Sold | $825,000 |
Source: Public Record Report a problem | ||
Public tax history
| Year | Property taxes | Tax assessment |
|---|---|---|
| 2025 | $19,926 | $464,800 |
| 2024 | $19,926 +1.5% | $464,800 |
| 2023 | $19,638 +0.6% | $464,800 |
| 2022 | $19,517 +0.6% | $464,800 |
| 2021 | $19,410 0% | $464,800 |
| 2020 | $19,415 +2.1% | $464,800 |
| 2019 | $19,010 | $464,800 |
| 2018 | $19,010 +1.2% | $464,800 |
| 2017 | $18,777 +5.7% | $464,800 +3.3% |
| 2016 | $17,762 +2.7% | $450,000 |
| 2015 | $17,298 +3.9% | $450,000 |
| 2014 | $16,655 +2.4% | $450,000 |
| 2013 | $16,259 +0.8% | $450,000 |
| 2012 | $16,133 +8.1% | $450,000 |
| 2011 | $14,927 -13.3% | $450,000 |
| 2010 | $17,213 +1.6% | $450,000 -17.6% |
| 2009 | $16,946 | $546,100 |
| 2008 | -- | $546,100 |
| 2007 | $16,410 | $546,100 |
| 2006 | -- | $546,100 |
| 2005 | -- | $546,100 |
| 2004 | -- | $546,100 |
| 2003 | -- | $546,100 |
| 2002 | -- | $546,100 |
| 2001 | -- | $546,100 |
Find assessor info on the county website
Monthly payment
Est. payment
Payment breakdown
Explore the cost of this home by adjusting the details. Changes won't be saved.Climate risks
Neighborhood: 07922
Nearby schools
GreatSchools rating
- 9/10Thomas P. Hughes Elementary SchoolGrades: 3-5Distance: 0.9 mi
- 7/10Columbia Middle SchoolGrades: 6-8Distance: 1.4 mi
- 8/10Governor Livingston High SchoolGrades: 9-12Distance: 1.8 mi
Schools provided by the listing agent
- Elementary: Woodruff
- Middle: Columbia
- High: Governor
Source: GSMLS. This data may not be complete. We recommend contacting the local school district to confirm school assignments for this home.
- $1,486,6005 bd3 ba2.8k sqft171 Killarney Dr, Berkeley Heights, NJ 07922Off Market
- $1,436,0003 bd3 ba3.9k sqft180 Killarney Dr, Berkeley Heights, NJ 07922Off Market

- $1,276,000-- bd-- ba2.8k sqft160 Killarney Dr, Berkeley Heights, NJ 07922Off Market
- $1,426,9005 bd3 ba2.7k sqft185 Killarney Dr, Berkeley Heights, NJ 07922Off Market
- $1,297,4004 bd3 ba2.7k sqft163 Killarney Dr, Berkeley Heights, NJ 07922Off Market
- $1,375,2004 bd3 ba2.4k sqft25 Pinewood Cres, Berkeley Heights, NJ 07922Off Market
- $1,205,300-- bd-- ba2.8k sqft101 Highland Cir, Berkeley Heights, NJ 07922Off Market
- $1,423,7005 bd4 ba4.5k sqft10 Pinewood Cres, Berkeley Heights, NJ 07922Off Market
A local agent can set up tours, give advice and negotiate with sellers.
Similar homes
- $1,799,0006 bd6 ba6.6k sqft710 Plainfield Ave, Berkeley Heights Twp., NJ 07922For Sale
 MLS ID #4039630, Janine Rose, Bhhs Fox & Roach. GSMLS
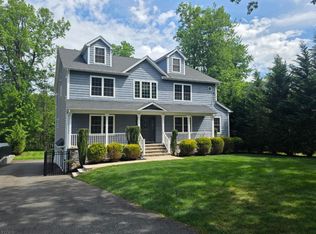
 - $1,799,0006 bd6 ba4.5k sqft637 Mountain Ave, Berkeley Heights Twp., NJ 07922For Sale
 MLS ID #4029445, Maryann Cantor, Exp Realty, Llc. GSMLS
 - $2,100,0005 bd6 ba5k sqft60 Nottingham Dr, Watchung Boro, NJ 07069For Sale
 MLS ID #4039096, Ryan Mcgurl, Prominent Properties Sir. GSMLS
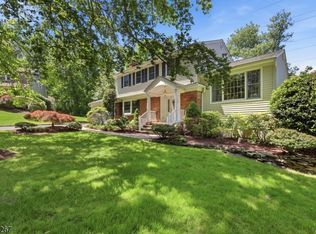
 - $1,145,0005 bd3 ba2.2k sqft20 Coachman Ct, Berkeley Heights Twp., NJ 07922For Sale
 MLS ID #4031990, Christine Odell, Keller Williams Village Square. GSMLS
 - $1,275,0004 bd3 ba3.7k sqft638 Mountain Ave, Berkeley Heights Twp., NJ 07922For SaleMLS ID #4037742, Tracey Stagaard, Kl Sotheby's Int'l. Realty. GSMLS
- $1,950,0005 bd5 ba-- sqft22 Trails End Ct, Westfield Town, NJ 07090For SaleMLS ID #4037113, Douglass Holmes, Howard Hanna Rand Realty. GSMLS
- $1,599,0005 bd4 ba5k sqft27 Burlington Rd, Berkeley Heights Twp., NJ 07974For SaleMLS ID #4031348, Robert Fallone, Fallone Group, Llc. GSMLS
- $2,099,0005 bd6 ba4.9k sqft142 Deer Run, Green Brook Twp., NJ 07069For SaleMLS ID #4023452, Xiaoxing Zhao, Compass New Jersey, Llc. GSMLS
- $1,750,0004 bd3 ba-- sqft52 Hampton Rd, Chatham Twp., NJ 07928For SaleMLS ID #4032949, Megan Bonanno, Kl Sotheby's Int'l. Realty. GSMLS
- $2,395,0006 bd6 ba-- sqft50 Sequoia Dr, Watchung Boro, NJ 07069For SaleMLS ID #4026343, Joanna Parker-lentz, Coldwell Banker Realty. GSMLS
- $1,995,0007 bd7 ba-- sqft138 Irving Ave, South Orange Village Twp., NJ 07079For SaleMLS ID #4040886, Pamela Sockwell, Compass New Jersey, Llc. GSMLS
- $1,999,0005 bd4 ba-- sqft9 Cornerstone Way, Livingston Twp., NJ 07039For SaleMLS ID #4027795, Danielle G. Genovese, Premiumone Realty. GSMLS
- $2,998,0006 bd6 ba6.5k sqft55 DEER RUN, Watchung Boro, NJ 07069For SaleMLS ID #4041725, Ashley Freitas, Compass New Jersey, Llc. GSMLS
- $2,500,0005 bd6 ba-- sqft38 Valley View Ave, Summit City, NJ 07901For SaleMLS ID #4039476, Lucy E. Thompson, Keller Williams Realty. GSMLS
- $2,350,0006 bd6 ba-- sqft18 Kings Hill Ct, Summit City, NJ 07901For SaleMLS ID #4036783, Scott Shuman, Keller Williams Realty. GSMLS
- $1,799,0004 bd4 ba-- sqft17 Sugarwood Way, Warren Twp., NJ 07059For SaleMLS ID #4039627, John Mangini, Nexthome Premier. GSMLS
- $1,799,0005 bd6 ba-- sqft66 Beachmont Terrace, North Caldwell Boro, NJ 07006For SaleMLS ID #4031951, Nicole Slavitt, Century 21 The Crossing. GSMLS
- $1,199,0006 bd5 ba-- sqft960 Glenwood Ave, Plainfield, NJ 07060For Sale
 MLS ID #2700889R, COLLEEN BERG. All Jersey MLS
 - $1,950,0005 bd6 ba-- sqft33 Fox Run, North Caldwell Boro, NJ 07006For SaleMLS ID #4036594, Xiaoxing Zhao, Compass New Jersey, Llc. GSMLS
- $1,795,0004 bd5 ba-- sqft3 Connet Ln, Mendham Twp., NJ 07945For SaleMLS ID #4039628, Teresa Morrissey, Turpin Real Estate, Inc.. GSMLS
