This attractive residence features an East-facing orientation that overlooks the pool and mature greenery in the courtyard. The open floor plan provides a comfortable and convenient lifestyle. A lovely armoire graces the entryway where a custom frosted glass sliding barn door leads to the office area. To the other side, one enters the open kitchen/dining/living area. The kitchen features a newly purchased s/s stove, refrigerator and microwave. Boasting stone counters, ample cabinet space, a glass-tiled backsplash plus an island with an extended table for seating. The stackable washer & dryer are housed in a sizable closet. This area showcases the custom, built-in bar complete with a wine fridge adding a handsome focal point to this open floor plan. The living room East-facing windows allow for soft, natural light. Hardwood floors throughout these rooms. Handily separated, each bedroom is located on either side of these public rooms. The second bedroom features an ample walk-in closet. A second full bath is off the hallway. The primary bedroom highlights new w/w carpet in a neutral tone, an en suite dressing room/walk-in closet with custom wardrobes and full bathroom area allowing privacy. The home is painted in a contemporary palette and presents elegant Roman-style custom black-out window coverings with sunshades. An in-house storage locker and easily accessible one-car garage parking with elevator access. This highly-regarded building features resort-style amenities that include an onsite HOA Manager, heated pool & spa, fitness center, clubhouse, theater room, landscaped courtyard, BBQ areas, and a stunning rooftop deck with city and Bay Bridge views. Ideally located in the vibrant South Beach neighborhood and just steps from Oracle Park and minutes to Chase Center, Caltrain, Muni, BART, the Embarcadero, and all the amenities South Beach offers. Welcome to the best of city living!
Sold for $1,335,000
$1,335,000
170 King St Unit 828, San Francisco, CA 94107
2beds
1,092sqft
Condominium
Built in 2007
-- sqft lot
$1,073,000 Zestimate®
$1,223/sqft
$6,851 Estimated rent
Home value
$1,073,000
$1.02M - $1.14M
$6,851/mo
Zestimate® history
Owner options
List your home for rent
$6,851/mo
Rent Zestimate®
Find your next renter with Zillow Rental Manager. Plus, with online applications, you can quickly screen prospective tenants – for free.
$6,851/mo
Rent Zestimate®
Refinance and save
$9,657/mo
Est. payment
Refinancing to a lower rate could help reduce your monthly payments and save thousands over the life of the loan.
$9,657/mo
Est. payment
Explore your selling options
Work with a Zillow partner agent
Leverage their expertise and Zillow's premium Showcase listings to get your home seen by more buyers.
Get startedList with your own agent
Get your home in front of millions of buyers by listing it on Zillow.
Learn how to do itSell it yourself
Take full control of how buyers see your home on Zillow by listing For Sale by Owner (FSBO).
List your homeWhat's special
Hardwood floors throughoutOpen floor planAmple cabinet spaceGlass-tiled backsplashStone counters
Zillow last checked:
Listing updated:
Listed by:
Dianne M. Hartnett DRE #01299788 415-260-3042,
Compass 415-345-3000,
Marie M. Randall DRE #01324395 415-595-6848,
Compass
Bought with:
Alka Sabherwal, DRE #01233274
RE/MAX Accord
Source: SFAR,MLS#: 426140932 Originating MLS: San Francisco Association of REALTORS
Originating MLS: San Francisco Association of REALTORSFacts & features
Interior
Bedrooms & bathrooms
- Bedrooms: 2
- Bathrooms: 2
- Full bathrooms: 2
Rooms
- Room types: Office
Primary bedroom
- Features: Sitting Area, Walk-In Closet
- Area: 0
- Dimensions: 0 x 0
Bedroom 1
- Area: 0
- Dimensions: 0 x 0
Bedroom 2
- Area: 0
- Dimensions: 0 x 0
Bedroom 3
- Area: 0
- Dimensions: 0 x 0
Bedroom 4
- Area: 0
- Dimensions: 0 x 0
Primary bathroom
- Features: Double Vanity, Shower Stall(s), Stone
Bathroom
- Features: Tub w/Shower Over
Dining room
- Area: 0
- Dimensions: 0 x 0
Family room
- Area: 0
- Dimensions: 0 x 0
Kitchen
- Features: Kitchen Island
- Area: 0
- Dimensions: 0 x 0
Living room
- Area: 0
- Dimensions: 0 x 0
Heating
- Electric, Zoned
Appliances
- Included: Dishwasher, Disposal, Microwave, Wine Refrigerator, Washer/Dryer Stacked
- Laundry: Laundry Closet
Features
- Flooring: Carpet, Stone, Wood
- Windows: Window Coverings
- Has fireplace: No
Interior area
- Total structure area: 1,092
- Total interior livable area: 1,092 sqft
Property
Parking
- Total spaces: 1
- Parking features: Driveway, Shared Driveway, Attached, Garage Door Opener, Inside Entrance, Side By Side, On Site - Mapped (Condo Only)
- Attached garage spaces: 1
- Has uncovered spaces: Yes
Features
- Pool features: In Ground, Community
- Has spa: Yes
Lot
- Size: 0.99 Acres
Details
- Parcel number: 3794216
- Special conditions: Pending Litigation
Construction
Type & style
- Home type: Condo
- Architectural style: Contemporary
- Property subtype: Condominium
- Attached to another structure: Yes
Condition
- Year built: 2007
Utilities & green energy
- Water: Public
- Utilities for property: Public
Community & HOA
Community
- Security: Carbon Monoxide Detector(s), Smoke Detector(s)
HOA
- Has HOA: Yes
- Amenities included: Barbecue, Gym, Pool, Roof Deck, Spa/Hot Tub
- Services included: Common Areas, Elevator, Gas, Insurance on Structure, Maintenance Structure, Maintenance Grounds, Management, Pool, Sewer, Trash, Water
- HOA fee: $1,092 monthly
- HOA name: 170 Off Third Owners Association
- HOA phone: 415-538-8660
Location
- Region: San Francisco
- Elevation: 0
Financial & listing details
- Price per square foot: $1,223/sqft
- Tax assessed value: $994,138
- Annual tax amount: $12,501
- Date on market: 6/19/2026
- Cumulative days on market: 7 days
- Total actual rent: 0
- Road surface type: Paved Sidewalk
Price history
| Date | Event | Price |
|---|---|---|
| 7/7/2026 | Sold | $1,335,000+29.9%$1,223/sqft |
Source:  SFAR #426140932 Report a problem SFAR #426140932 Report a problem | ||
| 6/26/2026 | Pending sale | $1,028,000$941/sqft |
Source: SFAR #426140932 Report a problem | ||
| 6/20/2026 | Listed for sale | $1,028,000$941/sqft |
Source: SFAR #426140932 Report a problem | ||
Public tax history
| Year | Property taxes | Tax assessment |
|---|---|---|
| 2025 | $12,501 +2.3% | $994,138 +2% |
| 2024 | $12,221 +1.6% | $974,646 +2% |
| 2023 | $12,027 +2% | $955,536 +2% |
| 2022 | $11,792 +1.8% | $936,801 +2% |
| 2021 | $11,581 -0.9% | $918,433 +1% |
| 2020 | $11,692 +4% | $909,017 +2% |
| 2019 | $11,245 +3.5% | $891,194 +2% |
| 2018 | $10,867 +4.1% | $873,721 +2% |
| 2017 | $10,441 +1.7% | $856,590 +2% |
| 2016 | $10,262 +1.3% | $839,795 +1.5% |
| 2015 | $10,135 +2.7% | $827,182 +2% |
| 2014 | $9,869 | $810,979 +0.5% |
| 2013 | -- | $807,314 +2% |
| 2012 | -- | $791,486 +2% |
| 2011 | -- | $775,968 +0.8% |
| 2010 | -- | $770,170 -0.2% |
| 2009 | -- | $772,000 +37.4% |
| 2008 | -- | $561,780 |
Find assessor info on the county website
Neighborhood: South Beach
Nearby homes
- $590,0001 bd1 ba690 sqft170 King St UNIT 409, San Francisco, CA 94107Sold
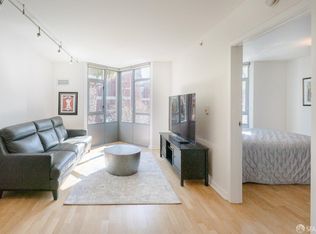
- $720,0001 bd1 ba785 sqft170 King St UNIT 610, San Francisco, CA 94107Sold

- $353,1061 bd1 ba589 sqft170 King St UNIT 618, San Francisco, CA 94107Sold
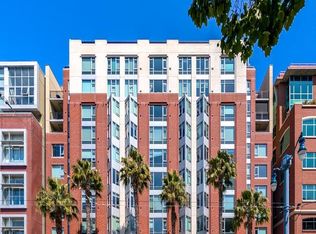
- $1,015,0002 bd2 ba900 sqft170 King St UNIT 711, San Francisco, CA 94107Sold
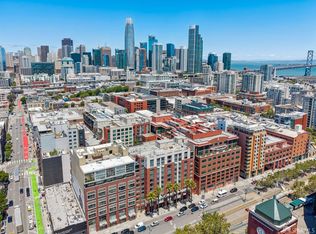
- $815,0001 bd1 ba852 sqft170 King St UNIT 804, San Francisco, CA 94107Sold
- $905,0001 bd1 ba766 sqft170 King St UNIT 1011, San Francisco, CA 94107Sold
- $694,1001 bd1 ba664 sqft170 King St UNIT 1012, San Francisco, CA 94107Off Market
- $1,250,0002 bd2 ba1k sqft170 King St UNIT 1027, San Francisco, CA 94107For Sale
- $557,100-- bd1 ba508 sqft170 King St UNIT 1110, San Francisco, CA 94107Off Market
Nearby schools
GreatSchools rating
- 8/10Daniel Webster Elementary SchoolGrades: K-5Distance: 1.3 mi
- 2/10S.F. International High SchoolGrades: 8-12Distance: 1.3 mi
- 4/10O'Connell (John) High SchoolGrades: 9-12Distance: 1.8 mi
Get a cash offer in 3 minutes
Find out how much your home could sell for in as little as 3 minutes with a no-obligation cash offer.
Estimated market value
$1,073,000
Get a cash offer in 3 minutes
Find out how much your home could sell for in as little as 3 minutes with a no-obligation cash offer.
Estimated market value
$1,073,000
- California
- San Francisco County
- San Francisco
- 94107
- South Beach
- 170 King St Unit 828
Nearby cities
Nearby neighborhoods
Nearby zip codes
Other San Francisco Topics
