Skip main navigation
Closed
  • $370,000

    170 Kinsley Way, Statham, GA 30666

    4beds
    2,324sqft
    Single Family Residence
    Built in 2021
    0.82 Acres Lot
    $379,200 Zestimate®
    $159/sqft
    $2,691 Estimated rent

    Home value

    $379,200

    $360,000 - $398,000

    $2,691/mo

    Zestimate® history
    Loading
    Loading...

    Owner options

    List your home for rent

    $2,691/mo

    Rent Zestimate®

    Find your next renter with Zillow Rental Manager. Plus, with online applications, you can quickly screen prospective tenants – for free.

    Learn more

    $2,691/mo

    Rent Zestimate®

    Refinance and save

    $2,475/mo

    Est. payment

    Refinancing to a lower rate could help reduce your monthly payments and save thousands over the life of the loan.

    See today's rates

    $2,475/mo

    Est. payment

    Explore your selling options

    Work with a Zillow partner agent

    Leverage their expertise and Zillow's premium Showcase listings to get your home seen by more buyers.

    Get started

    List with your own agent

    Get your home in front of millions of buyers by listing it on Zillow.

    Learn how to do it

    Sell it yourself

    Take full control of how buyers see your home on Zillow by listing For Sale by Owner (FSBO).

    List your home

    What's special

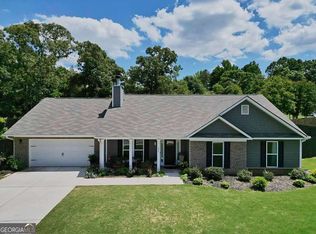
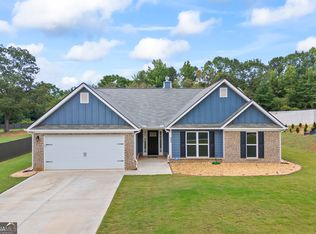
    BUYER INCENTIVE: $5,000 TOWARDS BUYERS CLOSING COSTS! Immaculate, Spacious and Thoughtfully Designed Ranch Living in Stathams coveted Heather Estates! Crafted in 2021, this pristine craftsman-style ranch blends timeless charm with modern convenience. With an emphasis on effortless living, the home offers a seamless single-level layout and peace of mind through newer mechanical systems. From the moment you enter, youre welcomed by soaring vaulted ceilings, selected light fixtures, durable luxury vinyl floors, plush carpeting, and neutral color palette that creates an inviting atmosphere. At the heart of the home lies an expansive great room, anchored by a masonry fireplace (thats never been used) and open sight-lines to the kitchen creating the ideal layout for entertaining. The gourmet kitchen is a standout, showcasing sleek white cabinets, gleaming granite countertops, a large pantry with built-in shelving, and an oversized island with breakfast bar seating. A bright, sunroom-style dining area offers a perfect spot to start your day, overlooking the private backyard and capturing serene territorial views. Whether you enjoy formal dinners, prefer a keeping room or overflow guest space the extended flex space off the great room can serve many needs. Perfectly tucked away down the left hallway is 4 cozy bedroom options and 2 full baths. The primary retreat is generously sized and highlighted with tray ceilings, ample room for large furniture, ceiling-fan light fixture and a spacious closet. This gracious suite is complete with an ensuite full bath complete with a dual-sink vanity, garden tub, separate shower and private water closet. Outdoor living is just as inviting with an open-air patio thats perfect for summer BBQs, all overlooking a large, level backyard ready for fencing and your personal touch. Professionally landscaped with freshly mulched garden beds and situated on a .82 acre lot, this home delivers curb appeal and room to roam. Located just minutes from Athens, Hwy 78, and Winder, this move-in ready gem combines comfort, style, and convenience in one impressive package.

    Zillow last checked:

    Listing updated:

    Listed by:

    Kristin Goodman 706-338-9252,

    Keller Williams Greater Athens

    Bought with:

    Kim R Dontje, 304546

    eXp Realty

    Source: GAMLS,MLS#: 10526822MLS Logo

    Facts & features

    Interior

    Bedrooms & bathrooms
    • Bedrooms: 4
    • Bathrooms: 3
    • Full bathrooms: 2
    • 1/2 bathrooms: 1
    • Main level bathrooms: 2
    • Main level bedrooms: 4
    Dining room
    • Features: Separate Room
    Kitchen
    • Features: Breakfast Bar, Breakfast Room, Kitchen Island, Pantry, Solid Surface Counters, Walk-in Pantry
    Heating
    • Central, Electric, Heat Pump
    Cooling
    • Ceiling Fan(s), Central Air, Electric, Heat Pump
    Appliances
    • Included: Dishwasher, Microwave, Oven/Range (Combo), Refrigerator, Stainless Steel Appliance(s)
    • Laundry: In Hall
    Features
    • Double Vanity, High Ceilings, Master On Main Level, Other, Separate Shower, Soaking Tub, Tray Ceiling(s), Vaulted Ceiling(s), Walk-In Closet(s)
    • Flooring: Carpet, Vinyl
    • Windows: Double Pane Windows, Window Treatments
    • Basement: None
    • Number of fireplaces: 1
    Interior area
    • Total structure area: 2,324
    • Total interior livable area: 2,324 sqft
    • Finished area above ground: 2,324
    • Finished area below ground: 0

    Property

    Parking
    • Parking features: Attached, Garage, Garage Door Opener, Guest, Kitchen Level, Off Street, Parking Pad
    • Has attached garage: Yes
    • Has uncovered spaces: Yes
    Features
    • Levels: One
    • Stories: 1
    • Patio & porch: Patio
    • Has view: Yes
    • View description: Seasonal View
    Lot
    • Size: 0.82 Acres
    • Features: Level, Sloped
    • Residential vegetation: Grassed
    Details
    • Parcel number: XX137D 006

    Construction

    Type & style
    • Home type: SingleFamily
    • Architectural style: Craftsman,Ranch
    • Property subtype: Single Family Residence
    Materials
    • Concrete
    • Foundation: Slab
    • Roof: Composition
    Condition
    • Resale
    • New construction: No
    • Year built: 2021

    Utilities & green energy

    • Sewer: Septic Tank
    • Water: Public
    • Utilities for property: Cable Available, Electricity Available, High Speed Internet, Underground Utilities, Water Available
    Green energy
    • Energy efficient items: Appliances, Windows
    • Water conservation: Low-Flow Fixtures

    Community & neighborhood

    Community
    • Community features: Sidewalks, Street Lights
    Location
    • Region: Statham
    • Subdivision: Heather Estates

    HOA & financial

    HOA
    • Has HOA: Yes
    • HOA fee: $250 annually
    • Services included: None

    Other

    Other facts
    • Listing agreement: Exclusive Right To Sell

    Price history

    DateEventPrice
    8/1/2025Sold$370,000$159/sqft
    Source: GAMLS #10526822 Report a problem
    7/10/2025Contingent$370,000$159/sqft
    Source: Hive MLS #CM1025928 Report a problem
    7/8/2025Listed for sale$370,000$159/sqft
    Source: Hive MLS #CM1025928 Report a problem
    6/26/2025Pending sale$370,000$159/sqft
    Source: GAMLS #10526822 Report a problem
    5/21/2025Listed for sale$370,000+4.3%$159/sqft
    Source: Hive MLS #1025928 Report a problem
    8/31/2022Sold$354,900$153/sqft
    Source: Public Record Report a problem
    3/16/2022Pending sale$354,900$153/sqft
    Source: FMLS GA #7017486 Report a problem

    Public tax history

    YearProperty taxesTax assessment
    2025$3,324 -0.2%$144,404 +2.6%
    2024$3,332 +0.6%$140,800
    2023$3,313 +355.4%$140,800 +441.5%
    2022$727 $26,000

    Find assessor info on the county website

    Neighborhood: 30666

    Nearby schools

    GreatSchools rating
    Schools provided by the listing agent
    • Elementary: Statham
    • Middle: Bear Creek
    • High: Winder Barrow

    Source: GAMLS. This data may not be complete. We recommend contacting the local school district to confirm school assignments for this home.

    Get a cash offer in 3 minutes
    Find out how much your home could sell for in as little as 3 minutes with a no-obligation cash offer.
    Estimated market value
    $379,200
    Get a cash offer in 3 minutes
    Find out how much your home could sell for in as little as 3 minutes with a no-obligation cash offer.
    Estimated market value
    $379,200