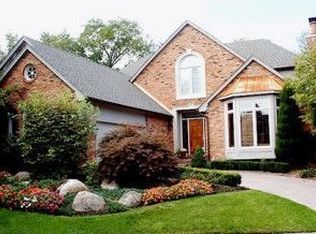
This lovingly updated home is ready for you to move in and enjoy, combining elegance, comfort, and an unbeatable location. Soaring ceilings and gorgeous hardwood floors throughout the first floor create a sense of spacious elegance from the moment you step inside. The stunning library features rich wainscoting and a warm, inviting fireplace. The kitchen showcases an expansive waterfall island with a prep sink and stone surfaces, beautiful appliances, and a cheerfully sunlit breakfast nook. Host gatherings in the spacious dining room, which easily accommodates larger groups and flows into the inviting living room. Here, you'll enjoy tranquil views of nature and a second fireplace that adds warmth and ambiance. The generous first-floor primary suite features a beautiful tray ceiling and serene nature views. The ensuite bath features dual vanities, a large walk-in shower, a separate water closet, and a soaking tub. Upstairs, a grand staircase leads to two additional bedroom suites, each with its own private bathroom, offering comfort and privacy for guests or family members. Enjoy all the benefits of a private home with the ease of condominium living. Simply lock the door and go, knowing everything is taken care of. Ideally located in the heart of Bloomfield Hills, this exceptional property is just minutes from Cranbrook, shopping, dining, and everything the area has to offer. Come experience this remarkable home for yourself. Luxury living has never been easier.
Sold for $1,150,000
$1,150,000
170 Kirkwood Ct, Bloomfield Hills, MI 48304
3beds
6,097sqft
Condominium
Built in 1988
-- sqft lot
$1,171,800 Zestimate®
$189/sqft
$4,807 Estimated rent
Home value
$1,171,800
$1.10M - $1.24M
$4,807/mo
Zestimate® history
Owner options
List your home for rent
$4,807/mo
Rent Zestimate®
Find your next renter with Zillow Rental Manager. Plus, with online applications, you can quickly screen prospective tenants – for free.
$4,807/mo
Rent Zestimate®
Refinance and save
$7,896/mo
Est. payment
Refinancing to a lower rate could help reduce your monthly payments and save thousands over the life of the loan.
$7,896/mo
Est. payment
Explore your selling options
Work with a Zillow partner agent
Leverage their expertise and Zillow's premium Showcase listings to get your home seen by more buyers.
Get startedList with your own agent
Get your home in front of millions of buyers by listing it on Zillow.
Learn how to do itSell it yourself
Take full control of how buyers see your home on Zillow by listing For Sale by Owner (FSBO).
List your homeWhat's special
Second fireplaceWarm inviting fireplaceStone surfacesEnsuite bathExpansive waterfall islandStunning librarySoaring ceilings
Zillow last checked:
Listing updated:
Listed by:
Katherine E Broock 248-318-4504,
Max Broock, REALTORS®-Birmingham,
Helen Reasoner 248-891-7799,
Max Broock, REALTORS®-Birmingham
Bought with:
Emily P Day, 6501307687
@properties Christie's Int'l R.E. Birmingham
Source: Realcomp II,MLS#: 20251044988
Facts & features
Interior
Bedrooms & bathrooms
- Bedrooms: 3
- Bathrooms: 4
- Full bathrooms: 3
- 1/2 bathrooms: 1
Primary bedroom
- Level: Entry
- Area: 320
- Dimensions: 20 X 16
Bedroom
- Level: Second
- Area: 208
- Dimensions: 16 X 13
Bedroom
- Level: Second
- Area: 192
- Dimensions: 16 X 12
Primary bathroom
- Level: Entry
- Area: 225
- Dimensions: 15 X 15
Other
- Level: Second
- Area: 42
- Dimensions: 7 X 6
Other
- Level: Second
- Area: 56
- Dimensions: 8 X 7
Other
- Level: Entry
- Area: 42
- Dimensions: 7 X 6
Other
- Level: Entry
- Area: 77
- Dimensions: 11 X 7
Dining room
- Level: Entry
- Area: 255
- Dimensions: 17 X 15
Flex room
- Level: Basement
- Area: 806
- Dimensions: 31 X 26
Great room
- Level: Basement
- Area: 705
- Dimensions: 47 X 15
Kitchen
- Level: Entry
- Area: 225
- Dimensions: 15 X 15
Laundry
- Level: Entry
- Area: 72
- Dimensions: 9 X 8
Library
- Level: Entry
- Area: 240
- Dimensions: 16 X 15
Living room
- Level: Entry
- Area: 405
- Dimensions: 27 X 15
Heating
- Forced Air, Natural Gas
Cooling
- Central Air
Appliances
- Included: Built In Refrigerator, Dishwasher, Disposal, Double Oven, Dryer, Electric Cooktop, Microwave, Stainless Steel Appliances, Washer
Features
- Entrance Foyer
- Basement: Finished
- Has fireplace: Yes
- Fireplace features: Library, Living Room
Interior area
- Total interior livable area: 6,097 sqft
- Finished area above ground: 3,434
- Finished area below ground: 2,663
Property
Parking
- Total spaces: 2
- Parking features: Two Car Garage, Attached, Side Entrance
- Attached garage spaces: 2
Features
- Levels: Two
- Stories: 2
- Entry location: GroundLevelwSteps
- Patio & porch: Deck
Details
- Parcel number: 1923228059
- Special conditions: Short Sale No,Standard
Construction
Type & style
- Home type: Condo
- Architectural style: Colonial
- Property subtype: Condominium
Materials
- Brick
- Foundation: Basement, Poured
- Roof: Asphalt
Condition
- New construction: No
- Year built: 1988
- Major remodel year: 2025
Utilities & green energy
- Sewer: Public Sewer
- Water: Public
Community & HOA
Community
- Subdivision: WINDMERE HILLS OCCPN 521
HOA
- Has HOA: Yes
- HOA fee: $1,750 quarterly
- HOA phone: 248-388-3002
Location
- Region: Bloomfield Hills
Financial & listing details
- Price per square foot: $189/sqft
- Tax assessed value: $333,140
- Annual tax amount: $11,971
- Date on market: 10/13/2025
- Cumulative days on market: 81 days
- Listing agreement: Exclusive Right To Sell
- Listing terms: Cash,Conventional
- Exclusions: Exclusion(s) Do Not Exist
Price history
| Date | Event | Price |
|---|---|---|
| 1/5/2026 | Sold | $1,150,000-10.1%$189/sqft |
Source:  Realcomp II #20251044988 Report a problem Realcomp II #20251044988 Report a problem | ||
| 12/12/2025 | Pending sale | $1,279,000$210/sqft |
Source: Realcomp II #20251044988 Report a problem | ||
| 10/13/2025 | Listed for sale | $1,279,000-5.2%$210/sqft |
Source: Realcomp II #20251044988 Report a problem | ||
| 10/13/2025 | Listing removed | $1,349,000$221/sqft |
Source: Realcomp II #20251034978 Report a problem | ||
| 9/12/2025 | Listed for sale | $1,349,000+51.6%$221/sqft |
Source: Realcomp II #20251034978 Report a problem | ||
| 2/7/2025 | Sold | $890,000-4.8%$146/sqft |
Source: Realcomp II #20240080317 Report a problem | ||
| 1/16/2025 | Pending sale | $935,000$153/sqft |
Source: Realcomp II #20240080317 Report a problem | ||
| 10/23/2024 | Listed for sale | $935,000-6.4%$153/sqft |
Source: Realcomp II #20240080317 Report a problem | ||
| 10/20/2024 | Listing removed | $999,000$164/sqft |
Source: Realcomp II #20240073711 Report a problem | ||
| 10/3/2024 | Listed for sale | $999,000$164/sqft |
Source: Realcomp II #20240073711 Report a problem | ||
Public tax history
Tax history is unavailable.
Neighborhood: 48304
Nearby homes
- $625,1003 bd4 ba2.5k sqft164 Kirwood Ct, Bloomfield Hills, MI 48304Off Market
- $1,081,0003 bd5 ba3.4k sqft723 Windemere Ct #1, Bloomfield Hills, MI 48304Off Market
- $1,208,4003 bd6 ba3.8k sqft739 Windemere Ct #1, Bloomfield Hills, MI 48304Off Market
- $1,005,7003 bd4 ba3.4k sqft759 Windemere Ct #1, Bloomfield Hills, MI 48304Off Market
- $1,019,2003 bd4 ba3.6k sqft779 Windemere Ct #1, Bloomfield Hills, MI 48304Off Market
- $1,130,1003 bd4 ba3.4k sqft795 Windemere Ct #1, Bloomfield Hills, MI 48304Off Market
- $1,307,9004 bd5 ba3.7k sqft780 Windemere Ct #1, Bloomfield Hills, MI 48304Off Market
- $1,083,3004 bd6 ba3.4k sqft760 Windemere Ct #1, Bloomfield Hills, MI 48304Off Market
Nearby schools
GreatSchools rating
- 8/10Harlan Elementary SchoolGrades: K-5Distance: 1.2 mi
- 9/10Derby Middle SchoolGrades: 6-8Distance: 1.9 mi
- 8/10Ernest W. Seaholm High SchoolGrades: 9-12Distance: 2.3 mi
Get a cash offer in 3 minutes
Find out how much your home could sell for in as little as 3 minutes with a no-obligation cash offer.
Estimated market value
$1,171,800
Get a cash offer in 3 minutes
Find out how much your home could sell for in as little as 3 minutes with a no-obligation cash offer.
Estimated market value
$1,171,800
- Michigan
- Oakland County
- Bloomfield Hills
- 48304
- 170 Kirkwood Ct
Nearby cities
Nearby zip codes
Other Bloomfield Hills Topics
- Apartments for Rent in 48304
- Houses for Sale in 48304
- Houses for Rent in 48304
- 48304 Real Estate
- Bloomfield Hills Condos
- Houses for Sale in Bloomfield Hills
- Newest Listings in Bloomfield Hills
- Bloomfield Hills Home Values
- Bloomfield Hills Real Estate Agents
- Bloomfield Hills Refinance
- Bloomfield Hills Mortgage Rates
