Nestled on over 7 wooded acres, this well-maintained 3-bedroom, 2-bath home offers privacy, beauty, and room to enjoy the outdoors. Designed for comfortable living, the home features convenient main-floor laundry and a welcoming layout perfect for year-round living or a northern Michigan getaway. Enjoy the quiet and solitude from the spacious backyard deck with solar lighting, a fire pit in the yard, charming she shed, and an additional outbuilding for storing lawn equipment, recreational vehicles, and outdoor gear. Located in the desirable Manistee Club, residents enjoy access to a private community recreation area just down the road. This unique setting features a covered pavilion, barbecue area, and direct access to the North Branch of the Manistee River, bordering state land. It is an ideal location for family reunions, graduation parties, weddings, and other special gatherings. Conveniently situated between Kalkaska and Grayling with easy access to M-72, this property is close to Bear Lake, ORV and snowmobile trails, and countless outdoor recreation opportunities. Enjoy the perfect combination of peaceful country living and northern Michigan adventure. SMILE owners have outdoor security cameras.
Sold for $246,000
$246,000
170 Kleehammer Club Dr NE, Kalkaska, MI 49646
3beds
1,188sqft
Single Family Residence, Manufactured/Double Wide, Manufactured Home
Built in 2003
7.3 Acres Lot
$246,100 Zestimate®
$207/sqft
$1,753 Estimated rent
Home value
$246,100
Estimated sales range
Not available
$1,753/mo
Zestimate® history
Owner options
List your home for rent
$1,753/mo
Rent Zestimate®
Find your next renter with Zillow Rental Manager. Plus, with online applications, you can quickly screen prospective tenants – for free.
$1,753/mo
Rent Zestimate®
Refinance and save
$2,338/mo
Est. payment
Refinancing to a lower rate could help reduce your monthly payments and save thousands over the life of the loan.
$2,338/mo
Est. payment
Explore your selling options
Work with a Zillow partner agent
Leverage their expertise and Zillow's premium Showcase listings to get your home seen by more buyers.
Get startedList with your own agent
Get your home in front of millions of buyers by listing it on Zillow.
Learn how to do itSell it yourself
Take full control of how buyers see your home on Zillow by listing For Sale by Owner (FSBO).
List your homeWhat's special
Bordering state landBarbecue areaOutdoor security camerasCovered pavilionCharming she shed
Zillow last checked:
Listing updated:
Listed by:
Carol Karas Cell:231-342-3794,
EXIT Northern Shores Realty-KA 231-258-0927,
Stephen Karas 231-342-4686,
EXIT Northern Shores Realty-ER
Bought with:
Carson Miller, 6501468826
REMAX Bayshore - Union St TC
Source: NGLRMLS,MLS#: 1946279
Facts & features
Interior
Bedrooms & bathrooms
- Bedrooms: 3
- Bathrooms: 2
- Full bathrooms: 1
- 3/4 bathrooms: 1
- Main level bathrooms: 2
- Main level bedrooms: 3
Primary bedroom
- Level: Main
- Area: 159.46
- Dimensions: 13.4 x 11.9
Bedroom 2
- Level: Main
- Area: 89.91
- Dimensions: 11.1 x 8.1
Bedroom 3
- Level: Main
- Area: 103.5
- Dimensions: 11.5 x 9
Primary bathroom
- Features: Private
Dining room
- Length: 13.1
Kitchen
- Level: Main
- Width: 17.1
Living room
- Level: Main
- Area: 223.85
- Dimensions: 18.5 x 12.1
Heating
- Forced Air, Propane
Cooling
- Central Air
Appliances
- Included: Refrigerator, Oven/Range, Dishwasher, Microwave, Water Softener Owned, Washer, Dryer, Electric Water Heater
- Laundry: Main Level
Features
- Walk-In Closet(s), Pantry, Kitchen Island, Mud Room, Vaulted Ceiling(s), Ceiling Fan(s), WiFi
- Flooring: Laminate, Carpet
- Windows: Blinds, Drapes, Curtain Rods
- Basement: Crawl Space
- Has fireplace: No
- Fireplace features: None
Interior area
- Total structure area: 1,188
- Total interior livable area: 1,188 sqft
- Finished area above ground: 1,188
- Finished area below ground: 0
Property
Parking
- Parking features: None, Gravel
Accessibility
- Accessibility features: None
Features
- Levels: One
- Stories: 1
- Patio & porch: Deck, Porch
- Has view: Yes
- View description: Countryside View
- Waterfront features: Other
Lot
- Size: 7.3 Acres
- Features: Wooded-Hardwoods, Wooded, Level
Details
- Additional structures: Shed(s), Other
- Parcel number: 4000602310248,49&50
- Zoning description: Residential
- Wooded area: 90
Construction
Type & style
- Home type: MobileManufactured
- Architectural style: Ranch,Mobile - Double Wide
- Property subtype: Single Family Residence, Manufactured/Double Wide, Manufactured Home
Materials
- Vinyl Siding
- Roof: Asphalt
Condition
- New construction: No
- Year built: 2003
Utilities & green energy
- Sewer: Private Sewer
- Water: Private
Community & HOA
Community
- Features: Common Area
- Security: Smoke Detector(s)
- Subdivision: Manistee Club
HOA
- Services included: Snow Removal, Other
- HOA fee: $750 annually
Location
- Region: Kalkaska
Financial & listing details
- Price per square foot: $207/sqft
- Tax assessed value: $65,000
- Annual tax amount: $1,192
- Price range: $246K - $246K
- Date on market: 6/8/2026
- Cumulative days on market: 46 days
- Listing agreement: Exclusive Right Sell
- Listing terms: Conventional,Cash,FHA,MSHDA,USDA Loan,VA Loan
- Ownership type: Private Owner
- Road surface type: Gravel
Price history
| Date | Event | Price |
|---|---|---|
| 7/24/2026 | Sold | $246,000-4.3%$207/sqft |
Source:  NGLRMLS #1946279 Report a problem NGLRMLS #1946279 Report a problem | ||
| 6/8/2026 | Listed for sale | $257,000+183.5%$216/sqft |
Source: NGLRMLS #1946279 Report a problem | ||
| 11/16/2018 | Sold | $90,650+355.5%$76/sqft |
Source: NGLRMLS #1849302 Report a problem | ||
| 7/30/2003 | Sold | $19,900$17/sqft |
Source: Agent Provided Report a problem | ||
Public tax history
| Year | Property taxes | Tax assessment |
|---|---|---|
| 2024 | $1,192 +7.8% | $69,900 +9.7% |
| 2023 | $1,106 +5% | $63,700 +9.1% |
| 2022 | $1,053 | $58,400 +25.3% |
| 2021 | -- | $46,600 -10.9% |
| 2020 | -- | $52,300 +20% |
| 2019 | -- | $43,600 +8.2% |
| 2018 | -- | $40,300 +5.2% |
| 2016 | -- | $38,300 +10.4% |
| 2015 | -- | $34,700 +6.4% |
| 2014 | -- | $32,600 +14.4% |
| 2012 | -- | $28,500 +1.1% |
| 2011 | -- | $28,200 |
Find assessor info on the county website
Neighborhood: 49646
Nearby homes
- $22,2002.02 Acres150 Kleehammer Club Dr NE, Kalkaska, MI 49646Off Market
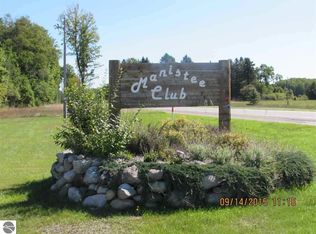
- $65,8002 Acres240 Kleehammer Club Dr NE, Kalkaska, MI 49646Off Market
- $215,500-- bd-- ba-- sqft211 Kleehammer Club Dr NE, Kalkaska, MI 49646Off Market
- $24,2002.35 Acres120 Kleehammer Club Dr NE, Kalkaska, MI 49646Off Market
- $23,8002.2 Acres231 Kleehammer Club Dr NE, Kalkaska, MI 49646Off Market
- $31,8003.31 Acres191 Kleehammer Club Dr NE, Kalkaska, MI 49646Off Market
- $34,800-- bd-- ba-- sqft151 Kleehammer Club Dr NE, Kalkaska, MI 49646Off Market
- $31,600-- bd-- ba-- sqft171 Kleehammer Club Dr NE, Kalkaska, MI 49646Off Market
Nearby schools
GreatSchools rating
- 9/10Crawford SchoolGrades: K-8Distance: 2.9 mi
Schools provided by the listing agent
- District: Excelsior Township School District #1
Source: NGLRMLS. This data may not be complete. We recommend contacting the local school district to confirm school assignments for this home.
Sell for more on Zillow
Get a Zillow Showcase℠ listing at no additional cost and you could sell for .
$246,100
2% more
+$4,922
With Zillow Showcase(estimated)
$251,022
- Michigan
- Kalkaska County
- Kalkaska
- 49646
- 170 Kleehammer Club Dr NE
Nearby cities
Nearby zip codes
Other Kalkaska Topics
