Skip main navigation
Off market
  • $170,000

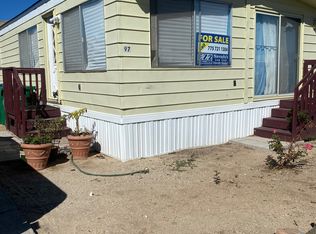
    170 Koontz Ln Spc 124, Carson City, NV 89701

    2beds
    1,344sqft
    MobileManufactured
    Built in 1978
    -- sqft lot
    $170,000 Zestimate®
    $126/sqft
    $1,977 Estimated rent

    Home value

    $170,000

    $131,000 - $216,000

    $1,977/mo

    Zestimate® history
    Loading
    Loading...

    Owner options

    List your home for rent

    $1,977/mo

    Rent Zestimate®

    Find your next renter with Zillow Rental Manager. Plus, with online applications, you can quickly screen prospective tenants – for free.

    Learn more

    $1,977/mo

    Rent Zestimate®

    Refinance and save

    $1,293/mo

    Est. payment

    Refinancing to a lower rate could help reduce your monthly payments and save thousands over the life of the loan.

    See today's rates

    $1,293/mo

    Est. payment

    Explore your selling options

    Work with a Zillow partner agent

    Leverage their expertise and Zillow's premium Showcase listings to get your home seen by more buyers.

    Get started

    List with your own agent

    Get your home in front of millions of buyers by listing it on Zillow.

    Learn how to do it

    Sell it yourself

    Take full control of how buyers see your home on Zillow by listing For Sale by Owner (FSBO).

    List your home

    What's special

    $11,495 2 Bedrooms 2 Baths, 1978 Somerset Doublewide, 1,344 sq. ft. - This is a very large home with raised ceilings and a uniquely spacious layout. The Living Room opens to a large 4-seater Bar. The Bar has a wall of cabinets behind it and a sink. PLUS a Family Room. PLUS a Dining Room with built-in hutch. Very spacious and good flow from room to room. Extra storage throughout the home. Many windows upgraded to the double paned vinyl. - The Kitchen is well appointed with a breakfast bar, dishwasher, gas cooktop, wall oven, refrigerator and disposal. A separate Laundry Room includes the washer and dryer, so note that all appliances come with the home, including the attractive heater-stove in the Family Room. - Master Suite is quite spacious and includes a walk-in closet. The attached Master Bathroom is a delightful surprise, appointed with a makeup vanity, a deep and wide garden tub, a separate low-step stall shower and a single sink vanity. - The home is a split plan with the bedrooms at opposite ends of the home. The second bedroom has an attached full bathroom with tub-shower enclosure. A third Bedroom could be an easy conversion. - Evaporative cooler recently serviced. Forced air heat in good condition. Double paned windows. Plumbing in good condition. - Awning covers the carport (possibly 3 small cars), front entrance and sitting patio. Screen door for fresh breezes. Easy-care landscaping in the front yard, beautiful colorful plantings all along the driveway. Large wood storage shed. - Desirable Family Park. Lot rent $515/mo. includes Water, Sewer, Garbage paid by park. Pets on Park approval. Grass children’s play area secured with a fence. Additional Auto/RV/Boat storage on site for additional fee. - Superior location! Walking distance to grocery store, public transportation, hiking trails and restaurants. School bus stop at Park entrance. Easy access to Carson-Tahoe Hospital, highways, medical offices, shopping and entertainment. Stunning Lake Tahoe, thriving Reno and international airport are less than an hour away. My name is Lori and I promise no pressure and "friendly" buying experience, so call me today! It's E-Z-2 Buy Homes! The seller does not offer financing, however commercial lenders are a good option and we help many homeowners navigate this part of the sale. We recommend seeking professional advice if you need it as some buying and selling processes may be beyond our expertise or license.

    This property is not currently displayed as for sale or rent on Zillow. This may be different from what's on other websites or public sources.

    Facts & features

    Interior

    Bedrooms & bathrooms
    • Bedrooms: 2
    • Bathrooms: 2
    • Full bathrooms: 2
    Heating
    • Forced air, Stove, Other
    Cooling
    • Evaporative
    Appliances
    • Included: Dishwasher, Dryer, Garbage disposal, Range / Oven, Refrigerator, Washer
    Features
    • Flooring: Carpet, Linoleum / Vinyl
    • Has fireplace: No
    Interior area
    • Total interior livable area: 1,344 sqft

    Property

    Parking
    • Parking features: Carport
    Features
    • Exterior features: Wood

    Construction

    Type & style
    • Home type: MobileManufactured
    Materials
    • Roof: Composition
    Condition
    • Year built: 1978

    Community & HOA

    HOA
    • Has HOA: Yes
    • HOA fee: $515 monthly
    Location
    • Region: Carson City

    Financial & listing details

    • Price per square foot: $126/sqft

    Price history

    DateEventPrice
    10/30/2015Price change$23,000-8%$17/sqft
    Source: White Knight Manufactured Homes Real Estate Report a problem
    9/28/2015Listed for sale$25,000$19/sqft
    Source: White Knight Manufactured Home Sales Report a problem

    Public tax history

    Tax history is unavailable.

    Neighborhood: 89701

    Nearby schools

    GreatSchools rating
    Get a cash offer in 3 minutes
    Find out how much your home could sell for in as little as 3 minutes with a no-obligation cash offer.
    Estimated market value
    $170,000
    Get a cash offer in 3 minutes
    Find out how much your home could sell for in as little as 3 minutes with a no-obligation cash offer.
    Estimated market value
    $170,000