Skip main navigation
Off market
  • $656,300

    170 Kyles Way #170, Shelton, CT 06484

    2beds
    2,865sqft
    Townhouse
    Built in 2010
    -- sqft lot
    $656,300 Zestimate®
    $229/sqft
    $4,119 Estimated rent

    Home value

    $656,300

    $623,000 - $689,000

    $4,119/mo

    Zestimate® history
    Loading
    Loading...

    Owner options

    List your home for rent

    $4,119/mo

    Rent Zestimate®

    Find your next renter with Zillow Rental Manager. Plus, with online applications, you can quickly screen prospective tenants – for free.

    Learn more

    $4,119/mo

    Rent Zestimate®

    Refinance and save

    $4,004/mo

    Est. payment

    Refinancing to a lower rate could help reduce your monthly payments and save thousands over the life of the loan.

    See today's rates

    $4,004/mo

    Est. payment

    Explore your selling options

    Work with a Zillow partner agent

    Leverage their expertise and Zillow's premium Showcase listings to get your home seen by more buyers.

    Get started

    List with your own agent

    Get your home in front of millions of buyers by listing it on Zillow.

    Learn how to do it

    Sell it yourself

    Take full control of how buyers see your home on Zillow by listing For Sale by Owner (FSBO).

    List your home

    What's special

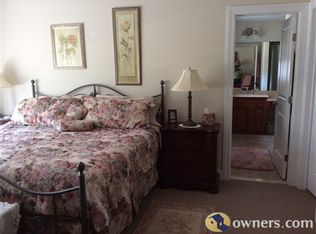
    Welcome home to this 2 bedroom Ashwood model end unit with over $50,000 of upgrades, privately situated and with seasonal water views of the Housatonic River from both the main level and the loft area. The Ashwood is the largest model within the Crescent Village community and is easy living at it's finest with no stairs required to enter this property and a first-floor master bedroom suite boasting 2 walk-in closets outfitted with custom-made closet organizers. The open, airy, and bright floor plan offers the following upgrades: wide plank hardwood flooring, kitchen and bathroom cabinets, granite countertops (breakfast bar in kit.), GE Profile SS appliances, Bosch dishwasher, Kohler plumbing fixtures, 4-zoned (in-ceiling) audio system, gas fireplace, custom window treatments, and a finished 725ft lower level with walkout to a private patio (included in sqft). Adjacent to the finished basement area is a huge storage area. The upper level has a loft that may be used as a home office and a second master bedroom suite with a full bath and an over-sized walk-in closet. Crescent Village is a sought after complex that is meticulously landscaped and maintained! It offers a heated in-ground pool, rentable clubhouse, exercise room, kids play area, and easy access to the Merritt Parkway and train stations - as well as restaurants and shopping! With a 2-car garage and a driveway that fits 2 additional parking spots, this is truly ONE opportunity you do not want to miss. Set up your

    This property is off market, which means it's not currently listed for sale or rent on Zillow. This may be different from what's available on other websites or public sources.

    Facts & features

    Interior

    Bedrooms & bathrooms
    • Bedrooms: 2
    • Bathrooms: 3
    • Full bathrooms: 2
    • 1/2 bathrooms: 1
    Heating
    • Forced air, Gas
    Cooling
    • Central
    Appliances
    • Included: Dishwasher, Dryer, Microwave, Range / Oven, Refrigerator, Washer
    • Laundry: Main Level
    Features
    • Wired for Sound
    • Windows: Thermopane Windows
    • Basement: Finished, Heated, Walk-Out Access, Interior Entry, Storage Space, Liveable Space
    • Has fireplace: Yes
    • Common walls with other units/homes: End Unit
    Interior area
    • Total interior livable area: 2,865 sqft
    • Finished area below ground: 725

    Property

    Parking
    • Total spaces: 4
    • Parking features: Garage - Attached
    Features
    • Entry level: 1
    • Patio & porch: Deck, Patio
    • Exterior features: Stone, Vinyl, Cement / Concrete
    • Pool features: In Ground, Heated
    • Has view: Yes
    • View description: Water
    • Has water view: Yes
    • Water view: Water
    • Waterfront features: View
    Lot
    • Features: Level, Lightly Wooded
    Details
    • Zoning: PDD

    Construction

    Type & style
    • Home type: Townhouse
    Condition
    • Year built: 2010

    Utilities & green energy

    • Sewer: Public Sewer
    • Water: Public Water Connected

    Community & HOA

    Community
    • Features: Fitness Center
    HOA
    • Has HOA: Yes
    • Amenities included: Clubhouse, Pool, Fitness Center, Playground
    • Services included: Snow Removal, Maintenance Grounds, Pest Control, Pool Service, Club House, Property Management
    • HOA fee: $305 monthly
    Location
    • Region: Shelton

    Financial & listing details

    • Price per square foot: $229/sqft
    • Total actual rent: 459900

    Price history

    DateEventPrice
    10/1/2020Sold$459,900$161/sqft
    Source: Smart MLS #170315708 Report a problem
    7/14/2020Pending sale$459,900$161/sqft
    Source: Realty ONE Group Connect #170315708 Report a problem
    7/13/2020Listed for sale$459,900$161/sqft
    Source: Realty ONE Group Connect #170315708 Report a problem

    Public tax history

    Tax history is unavailable.

    Neighborhood: 06484

    Nearby schools

    GreatSchools rating
    Schools provided by the listing agent
    • High: Shelton

    Source: The MLS. This data may not be complete. We recommend contacting the local school district to confirm school assignments for this home.

    Get pre-qualified for a loan
    At Zillow Home Loans, we can pre-qualify you in as little as 5 minutes with no impact to your credit score.

    An equal housing lender. NMLS #10287.

    Sell for more on Zillow
    Get a Zillow Showcase℠ listing at no additional cost and you could sell for .
    $656,300
    2% more
    +$13,126
    With Zillow Showcase(estimated)
    $669,426