Gorgeous Historic 1933 Farmhouse - Completely Renovated This stunning 5 bedroom, 3 bathroom Colonial Revival Farmhouse offers over 4,800 sq. ft. of beautifully finished living space in the heart of downtown Elberton's Historic District. Perched on a prestigious hilltop corner lot overlooking the city park and walking trails, this home blends timeless charm with modern luxury after a complete renovation in 2022-2023. Inside, you'll find a gourmet kitchen, LVP flooring throughout, and spacious rooms designed for comfort and function. The main-level oversized master suite boasts a sitting area, luxury bath with soaking tub and custom walk-in shower, and a dream closet with exceptional space. A second bedroom suite with walk-in closet is also located on the main level. The beautiful office with wall-to-wall windows offers inspiring park views, while a large laundry room with extra storage adds convenience. Upstairs features three additional bedrooms and a full bath, perfect for family or guests. The property also includes an oversized 3-car garage with a finished bonus room above, ideal for a media room, gym, or guest retreat. Thoughtful upgrades and custom details are found throughout this one-of-a-kind home. All of this is located just steps from downtown Elberton's shops, dining, and historic charm, and only 8 miles from Lake Russell for outdoor recreation. Property Highlights: 5 Bedrooms, 3 Bathrooms, 4,800+ Sq. Ft. Renovated 2022-2023, Historic 1933 Farmhouse Oversized Main-Level Master Suite w/ Luxury Bath & Dream Closet Gourmet Kitchen. LVP Flooring Throughout Large Office Overlooking City Park Second Bedroom Suite on Main. 3 Bedrooms 1 bathroom Upstairs. 3-Car Oversized Garage w/ Bonus Room Above Prestigious Corner Lot. Walk to Downtown. 8 Miles to Lake Russell This home offers the rare combination of historic character, modern luxury, and an unbeatable location. Schedule your private showing today! Much to see here.
Closed
$550,000
170 Lake Forest Dr, Elberton, GA 30635
5beds
4,800sqft
Single Family Residence
Built in 1933
0.69 Acres Lot
$559,300 Zestimate®
$115/sqft
$2,456 Estimated rent
Home value
$559,300
Estimated sales range
Not available
$2,456/mo
Zestimate® history
Owner options
List your home for rent
$2,456/mo
Rent Zestimate®
Find your next renter with Zillow Rental Manager. Plus, with online applications, you can quickly screen prospective tenants – for free.
$2,456/mo
Rent Zestimate®
Refinance and save
$3,441/mo
Est. payment
Refinancing to a lower rate could help reduce your monthly payments and save thousands over the life of the loan.
$3,441/mo
Est. payment
Explore your selling options
Work with a Zillow partner agent
Leverage their expertise and Zillow's premium Showcase listings to get your home seen by more buyers.
Get startedList with your own agent
Get your home in front of millions of buyers by listing it on Zillow.
Learn how to do itSell it yourself
Take full control of how buyers see your home on Zillow by listing For Sale by Owner (FSBO).
List your homeWhat's special
Zillow last checked:
Listing updated:
Listed by:
Shelley Phillips 7064769489,
RE/MAX Classic
Bought with:
Nancy T Childs, 176941
Savannah Valley Land Co.
Source: GAMLS,MLS#: 10611318
Facts & features
Interior
Bedrooms & bathrooms
- Bedrooms: 5
- Bathrooms: 3
- Full bathrooms: 3
- Main level bathrooms: 2
- Main level bedrooms: 2
Rooms
- Room types: Bonus Room, Family Room, Foyer, Game Room, Laundry, Library, Office
Kitchen
- Features: Breakfast Bar, Kitchen Island, Solid Surface Counters
Heating
- Central
Cooling
- Central Air
Appliances
- Included: Cooktop, Dishwasher, Double Oven, Electric Water Heater, Microwave, Refrigerator
- Laundry: Mud Room
Features
- Master On Main Level, Separate Shower, Soaking Tub, Vaulted Ceiling(s), Walk-In Closet(s)
- Flooring: Hardwood, Tile
- Basement: Crawl Space
- Number of fireplaces: 1
- Common walls with other units/homes: No Common Walls
Interior area
- Total structure area: 4,800
- Total interior livable area: 4,800 sqft
- Finished area above ground: 4,800
- Finished area below ground: 0
Property
Parking
- Total spaces: 3
- Parking features: Attached, Garage
- Has attached garage: Yes
Features
- Levels: Two
- Stories: 2
- Has view: Yes
- View description: City
Lot
- Size: 0.69 Acres
- Features: City Lot, Corner Lot
Details
- Parcel number: E04 025
- Special conditions: Agent Owned
Construction
Type & style
- Home type: SingleFamily
- Architectural style: Brick 4 Side,Colonial
- Property subtype: Single Family Residence
Materials
- Brick
- Foundation: Block
- Roof: Composition
Condition
- Updated/Remodeled
- New construction: No
- Year built: 1933
Utilities & green energy
- Sewer: Public Sewer
- Water: Public
- Utilities for property: Cable Available, Electricity Available, High Speed Internet, Natural Gas Available, Phone Available, Sewer Connected
Community & HOA
Community
- Features: Sidewalks, Street Lights, Walk To Schools, Near Shopping
- Subdivision: None
HOA
- Has HOA: No
- Services included: Other
Location
- Region: Elberton
Financial & listing details
- Price per square foot: $115/sqft
- Tax assessed value: $478,656
- Annual tax amount: $4,249
- Date on market: 9/23/2025
- Cumulative days on market: 64 days
- Listing agreement: Exclusive Right To Sell
- Listing terms: Cash,Conventional,FHA,USDA Loan,VA Loan
- Electric utility on property: Yes
Price history
| Date | Event | Price |
|---|---|---|
| 12/19/2025 | Sold | $550,000-4.3%$115/sqft |
Source:  GAMLS #10611318 Report a problem GAMLS #10611318 Report a problem | ||
| 11/26/2025 | Pending sale | $575,000$120/sqft |
Source: GAMLS #10611318 Report a problem | ||
| 9/24/2025 | Listed for sale | $575,000+27.8%$120/sqft |
Source: GAMLS #10611318 Report a problem | ||
| 3/28/2025 | Listing removed | $450,000$94/sqft |
Source: GAMLS #10457771 Report a problem | ||
| 3/14/2025 | Price change | $450,000-7.2%$94/sqft |
Source: GAMLS #10457771 Report a problem | ||
| 3/1/2025 | Price change | $485,000-2.8%$101/sqft |
Source: GAMLS #10457771 Report a problem | ||
| 2/15/2025 | Listed for sale | $499,000+0.2%$104/sqft |
Source: GAMLS #10457771 Report a problem | ||
| 1/25/2024 | Listing removed | $498,000$104/sqft |
Source:  FMLS GA #7296305 Report a problem FMLS GA #7296305 Report a problem | ||
| 11/13/2023 | Price change | $498,000-0.2%$104/sqft |
Source: FMLS GA #7296305 Report a problem | ||
| 10/28/2023 | Price change | $499,000-5%$104/sqft |
Source: GAMLS #20153469 Report a problem | ||
| 10/20/2023 | Listed for sale | $525,000+84.2%$109/sqft |
Source: GAMLS #20153469 Report a problem | ||
| 4/15/2021 | Sold | $285,000-5%$59/sqft |
Source:  GAMLS #8858019 Report a problem GAMLS #8858019 Report a problem | ||
| 3/9/2021 | Pending sale | $299,900$62/sqft |
Source: GAMLS #8858019 Report a problem | ||
| 9/16/2020 | Price change | $299,900-7.7%$62/sqft |
Source: RE/MAX Complete #8858019 Report a problem | ||
| 5/12/2020 | Price change | $325,000-4.4%$68/sqft |
Source: Living Down South Realty #8656855 Report a problem | ||
| 1/23/2020 | Price change | $339,900-1.5%$71/sqft |
Source: Living Down South Realty #8656855 Report a problem | ||
| 9/10/2019 | Listed for sale | $345,000$72/sqft |
Source: Living Down South Realty #8656855 Report a problem | ||
Public tax history
| Year | Property taxes | Tax assessment |
|---|---|---|
| 2025 | $4,360 +2.6% | $191,462 +8.5% |
| 2024 | $4,249 -1% | $176,502 |
| 2023 | $4,293 +71.1% | $176,502 +69.7% |
| 2022 | $2,509 -2.7% | $103,980 |
| 2021 | $2,578 +14.5% | $103,980 +28.3% |
| 2020 | $2,250 | $81,028 |
| 2019 | $2,250 -9.4% | $81,028 |
| 2018 | $2,483 +11.7% | $81,028 +7% |
| 2017 | $2,223 | $75,746 |
| 2016 | $2,223 | $75,746 |
| 2015 | -- | $75,746 |
| 2014 | -- | $75,746 -13.4% |
| 2013 | -- | $87,460 |
| 2012 | -- | -- |
| 2011 | -- | -- |
| 2010 | -- | -- |
| 2009 | -- | -- |
Find assessor info on the county website
Neighborhood: 30635
Nearby homes
- $17,696-- bd-- ba-- sqftLake Forest Dr, Elberton, GA 30635Off Market
- $282,700-- bd3 ba2.7k sqft172 Lake Forest Dr, Elberton, GA 30635Off Market
- $156,2002 bd1 ba1.2k sqft184 Lake Forest Dr, Elberton, GA 30635Off Market
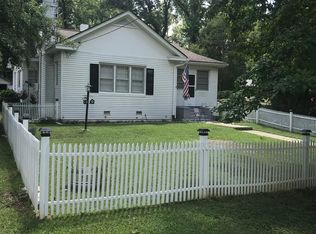
- $173,900-- bd1 ba1.5k sqft175 Lake Forest Dr, Elberton, GA 30635Off Market
- $331,4002 bd3 ba3.2k sqft171 Lake Forest Cir, Elberton, GA 30635Off Market
- $290,500-- bd2 ba2.6k sqft165 Lake Forest Dr, Elberton, GA 30635Off Market
- $278,6003 bd2 ba2.2k sqft177 Lake Forest Dr, Elberton, GA 30635Off Market
- $258,400-- bd2 ba2.3k sqft179 Lake Forest Dr, Elberton, GA 30635Off Market
Nearby schools
GreatSchools rating
- 5/10Elbert County Elementary SchoolGrades: 3-5Distance: 1 mi
- 4/10Elbert County Middle SchoolGrades: 6-8Distance: 1 mi
- 4/10Elbert County High SchoolGrades: 9-12Distance: 0.6 mi
Schools provided by the listing agent
- Elementary: Elbert Co Primary/Elem
- Middle: Elbert County
- High: Elbert County
Source: GAMLS. This data may not be complete. We recommend contacting the local school district to confirm school assignments for this home.


Get pre-qualified for a loan
At Zillow Home Loans, we can pre-qualify you in as little as 5 minutes with no impact to your credit score.An equal housing lender. NMLS #10287.
- Georgia
- Elbert County
- Elberton
- 30635
- 170 Lake Forest Dr
Nearby cities
Nearby zip codes
Other Elberton Topics
