Discover your mountain dream with this brand-new construction home, where modern luxury meets small-town charm! Located near the pristine waters of Lake James, you are perfectly positioned to enjoy the best of the Blue Ridge. Spend your days exploring the scenic trails of Lake James State Park or marveling at the beauty of Tom’s Creek Falls. Savor local flavors at Ingenious Coffee Roasters, indulge in fresh fare at J. Hartman’s, or enjoy a craft brew at Mica Town Brewing Company in nearby Nebo. The open floor plan is bathed in warm natural light, creating an inviting space perfect for entertaining. The roomy primary suite features a large walk-in closet and an elegant bathroom with a dual vanity and custom tile shower. Luxury vinyl plank flooring flows throughout, complementing a kitchen equipped with stainless steel appliances, granite counters, and soft-close cabinets with under-cabinet lighting. A spacious deck invites you to relax and soak in the clean mountain air. Experience the ultimate mountain lifestyle in this thoughtfully designed home! Potentially up to $2,500 in closing credit.*
Closed
$304,900
170 Lake Mountain View Dr, Marion, NC 28752
3beds
1,484sqft
Single Family Residence
Built in 2025
0.6 Acres Lot
$305,900 Zestimate®
$205/sqft
$2,055 Estimated rent
Home value
$305,900
Estimated sales range
Not available
$2,055/mo
Zestimate® history
Owner options
List your home for rent
$2,055/mo
Rent Zestimate®
Find your next renter with Zillow Rental Manager. Plus, with online applications, you can quickly screen prospective tenants – for free.
$2,055/mo
Rent Zestimate®
Refinance and save
$1,799/mo
Est. payment
Refinancing to a lower rate could help reduce your monthly payments and save thousands over the life of the loan.
$1,799/mo
Est. payment
Explore your selling options
Work with a Zillow partner agent
Leverage their expertise and Zillow's premium Showcase listings to get your home seen by more buyers.
Get startedList with your own agent
Get your home in front of millions of buyers by listing it on Zillow.
Learn how to do itSell it yourself
Take full control of how buyers see your home on Zillow by listing For Sale by Owner (FSBO).
List your homeWhat's special
Spacious deckCustom tile showerGranite countersLuxury vinyl plank flooringLarge walk-in closetRoomy primary suite
Zillow last checked:
Listing updated:
Listed by:
Scott Angelo sales@2020builders.net,
EXP Realty LLC
Bought with:
Whitney Willey
RE/MAX Living
Source: Canopy MLS as distributed by MLS GRID,MLS#: 4315377
Facts & features
Interior
Bedrooms & bathrooms
- Bedrooms: 3
- Bathrooms: 2
- Full bathrooms: 2
- Main level bedrooms: 3
Primary bedroom
- Level: Main
Bedroom s
- Level: Main
Bedroom s
- Level: Main
Bathroom full
- Level: Main
Bathroom full
- Level: Main
Dining room
- Level: Main
Kitchen
- Level: Main
Laundry
- Level: Main
Living room
- Level: Main
Heating
- Heat Pump
Cooling
- Central Air, Heat Pump
Appliances
- Included: Dishwasher, Disposal, Electric Range, Microwave, Refrigerator
- Laundry: Laundry Room, Main Level
Features
- Flooring: Tile, Vinyl
- Has basement: No
Interior area
- Total structure area: 1,484
- Total interior livable area: 1,484 sqft
- Finished area above ground: 1,484
- Finished area below ground: 0
Property
Parking
- Parking features: Driveway
- Has uncovered spaces: Yes
Features
- Levels: One
- Stories: 1
- Patio & porch: Covered, Deck, Front Porch
Lot
- Size: 0.6 Acres
Details
- Parcel number: 171200470410
- Zoning: OU
- Special conditions: Standard
Construction
Type & style
- Home type: SingleFamily
- Architectural style: Traditional
- Property subtype: Single Family Residence
Materials
- Vinyl
- Foundation: Crawl Space
Condition
- New construction: Yes
- Year built: 2025
Details
- Builder model: Balsam Knob
- Builder name: 2020 Builders
Utilities & green energy
- Sewer: Septic Installed
- Water: Well
Community & HOA
Community
- Subdivision: Ridge Walk
Location
- Region: Marion
- Elevation: 2000 Feet
Financial & listing details
- Price per square foot: $205/sqft
- Tax assessed value: $166,820
- Date on market: 1/8/2026
- Cumulative days on market: 93 days
- Listing terms: Cash,Conventional,FHA,USDA Loan,VA Loan
- Road surface type: Gravel
Price history
| Date | Event | Price |
|---|---|---|
| 4/27/2026 | Sold | $304,900$205/sqft |
Source:  Canopy MLS as distributed by MLS GRID #4315377 Report a problem Canopy MLS as distributed by MLS GRID #4315377 Report a problem | ||
| 4/11/2026 | Contingent | $304,900$205/sqft |
Source: eXp Realty #4315377 Report a problem | ||
| 2/19/2026 | Price change | $304,900-3.2%$205/sqft |
Source: Canopy MLS as distributed by MLS GRID #4315377 Report a problem | ||
| 1/19/2026 | Price change | $314,900-4.5%$212/sqft |
Source: Canopy MLS as distributed by MLS GRID #4315377 Report a problem | ||
| 1/8/2026 | Listed for sale | $329,900$222/sqft |
Source: Canopy MLS as distributed by MLS GRID #4315377 Report a problem | ||
Public tax history
Tax history is unavailable.
Neighborhood: 28752
Nearby homes
- $208,4004 bd2 ba1.9k sqft144 Lake Mountain View Dr, Marion, NC 28752Off Market
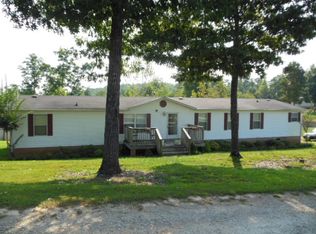
- $120,0003 bd2 ba1.7k sqft145 Lake Mountain View Dr, Marion, NC 28752Sold
- $328,6003 bd2 ba2k sqft267 Lake Mountain View Dr, Marion, NC 28752Off Market
- $12,0000.6 Acres10 Ridge Way LOT 10, Marion, NC 28752Sold
- $12,0000.5 Acres4 Ridge Way LOT 4, Marion, NC 28752Sold
- $50,0000.56 Acres9999 Ridge Way #3, Marion, NC 28752Lot/Land
- $212,8003 bd2 ba1.5k sqftLake Mountain Dr, Marion, NC --Off Market
- $209,6003 bd2 ba1.5k sqft38 Ridge Way, Marion, NC 28752Off Market
Nearby schools
GreatSchools rating
- 8/10Eastfield Elementary SchoolGrades: PK-5Distance: 1.8 mi
- 6/10East McDowell Junior High SchoolGrades: 6-8Distance: 1.8 mi
- 2/10McDowell High SchoolGrades: 9-12Distance: 3.1 mi
Schools provided by the listing agent
- Elementary: Eastfield
- Middle: East Middle
- High: McDowell
Source: Canopy MLS as distributed by MLS GRID. This data may not be complete. We recommend contacting the local school district to confirm school assignments for this home.


Get pre-qualified for a loan
At Zillow Home Loans, we can pre-qualify you in as little as 5 minutes with no impact to your credit score.An equal housing lender. NMLS #10287.
- North Carolina
- McDowell County
- Marion
- 28752
- 170 Lake Mountain View Dr
Nearby cities
Nearby neighborhoods
Nearby zip codes
Other Marion Topics
