Skip main navigation
Closed
  • $515,000

    170 Lake Shore Dr APT B, Michigan City, IN 46360

    3beds
    1,544sqft
    Condominium
    Built in 2003
    -- sqft lot
    $-- Zestimate®
    $334/sqft
    $2,495 Estimated rent

    Home value

    Not available

    Estimated sales range

    Not available

    $2,495/mo

    Zestimate® history
    Loading
    Loading...

    Owner options

    List your home for rent

    $2,495/mo

    Rent Zestimate®

    Find your next renter with Zillow Rental Manager. Plus, with online applications, you can quickly screen prospective tenants – for free.

    Learn more

    $2,495/mo

    Rent Zestimate®

    Refinance and save

    $3,638/mo

    Est. payment

    Refinancing to a lower rate could help reduce your monthly payments and save thousands over the life of the loan.

    See today's rates

    $3,638/mo

    Est. payment

    Explore your selling options

    Work with a Zillow partner agent

    Leverage their expertise and Zillow's premium Showcase listings to get your home seen by more buyers.

    Get started

    List with your own agent

    Get your home in front of millions of buyers by listing it on Zillow.

    Learn how to do it

    Sell it yourself

    Take full control of how buyers see your home on Zillow by listing For Sale by Owner (FSBO).

    List your home

    What's special

    Rare en-suite bathCozy gas fireplaceMulti-level townhouseBeautifully landscaped groundsAttached two-car garageScreened-in porchIn-unit laundry
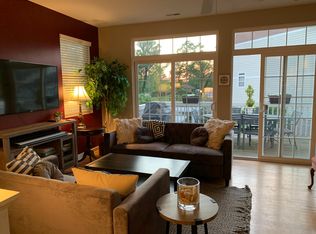
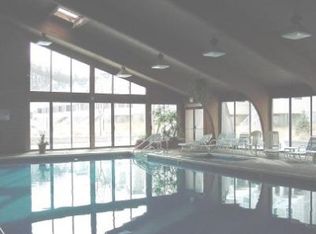
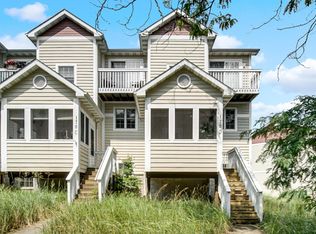
    Experience the ultimate Lake Michigan lifestyle at Dunescape Beach Club, a highly sought-after gated community in Michigan City's Sheridan Beach. Ideal as a vacation home, investment property, or full-time residence, this beautifully maintained multi-level townhouse offers effortless coastal living just steps from the sand via a private walking path with direct beach access. Wake up to fresh lake breezes, enjoy morning coffee overlooking the dunes, and unwind with sunset views from one of 2 private balconies, a screened-in porch and a main deck with low-maintenance Trex decking; perfect for entertaining or grilling after a day at the beach. Natural light fills the home, highlighting serene views with glimpses of Lake Michigan and creating a relaxed, leisure-focused atmosphere throughout. The kitchen is designed for both everyday living and hosting, featuring granite countertops, under-cabinet lighting, and a spacious pantry. The primary suite offers a peaceful retreat with a vaulted ceiling, custom closet system, and a rare en-suite bath. Additional features include a cozy gas fireplace for cooler evenings, in-unit laundry, and an attached two-car garage with space for all your beach gear and 2 additional guest parking spots. Residents enjoy exclusive access to resort-style amenities, including an indoor pool, hot tub, sauna, fitness center, and beautifully landscaped grounds that enhance the coastal setting. Located minutes from Washington Park Marina, boutique shopping, chef-driven dining, and the South Shore train for easy access to Chicago, this home offers a seamless blend of relaxation, recreation, and convenience; perfect for those seeking a turnkey lakefront lifestyle or an income-generating getaway along Indiana's Lake Michigan shoreline.

    Zillow last checked:

    Listing updated:

    Listed by:

    Giorgios Karayannis,

    @properties/Christie's Intl RE 219-874-7070,

    Ashlee Brooks,

    @properties/Christie's Intl RE

    Bought with:

    Giorgios Karayannis, RB18001251

    @properties/Christie's Intl RE

    Ashlee Brooks, RB24002157

    @properties/Christie's Intl RE

    Source: NIRA as distributed by MLS GRID,MLS#: 835601MLS Logo

    Facts & features

    Interior

    Bedrooms & bathrooms
    • Bedrooms: 3
    • Bathrooms: 3
    • Full bathrooms: 2
    • 1/2 bathrooms: 1
    Rooms
    • Room types: Bedroom 2, Primary Bedroom, Living Room, Kitchen, Bedroom 3
    Primary bedroom
    • Area: 158.4
    • Dimensions: 14.4 x 11.0
    Bedroom 2
    • Area: 104.13
    • Dimensions: 10.11 x 10.3
    Bedroom 3
    • Area: 128.38
    • Dimensions: 9.8 x 13.1
    Kitchen
    • Area: 230.09
    • Dimensions: 13.3 x 17.3
    Living room
    • Description: Living/Dining
    • Area: 294.1
    • Dimensions: 17.0 x 17.3
    Heating
    • Forced Air, Natural Gas
    Appliances
    • Included: Dryer, Washer, Refrigerator, Microwave, Freezer, Dishwasher, Disposal
    Features
    • Cathedral Ceiling(s), Vaulted Ceiling(s), Stone Counters, Recessed Lighting, Pantry, Granite Counters, Entrance Foyer, Ceiling Fan(s)
    • Basement: Crawl Space
    • Number of fireplaces: 1
    • Fireplace features: Gas
    Interior area
    • Total structure area: 1,544
    • Total interior livable area: 1,544 sqft
    • Finished area above ground: 1,266

    Property

    Parking
    • Total spaces: 2
    • Parking features: Attached, On Street, Garage Faces Rear, Additional Parking, Garage Door Opener
    • Attached garage spaces: 2
    Features
    • Levels: Two
    • Patio & porch: Deck, Screened
    • Pool features: In Ground
    • Has view: Yes
    • View description: Lake, Park/Greenbelt, Other
    • Has water view: Yes
    • Water view: Lake
    Lot
    • Features: Landscaped, Private, Paved
    Details
    • Parcel number: 460121307140000022
    • Special conditions: Standard

    Construction

    Type & style
    • Home type: Condo
    • Property subtype: Condominium
    • Attached to another structure: Yes
    Condition
    • New construction: No
    • Year built: 2003

    Utilities & green energy

    • Sewer: Public Sewer
    • Water: Public

    Community & HOA

    Community
    • Security: Security System
    • Subdivision: Dunescape Beach Club Vls Iii
    HOA
    • Has HOA: Yes
    • Amenities included: Clubhouse, Snow Removal, Pool, Management, Maintenance Grounds, Landscaping
    • Services included: Maintenance Grounds, Snow Removal, Maintenance Structure
    • HOA fee: $497 monthly
    • HOA name: Dunescape Beach Club Villas III Condominium Assoc.
    • HOA phone: 269-469-8100
    Location
    • Region: Michigan City

    Financial & listing details

    • Price per square foot: $334/sqft
    • Tax assessed value: $380,000
    • Annual tax amount: $7,672
    • Date on market: 4/8/2026
    • Listing agreement: Exclusive Right To Sell
    • Listing terms: Cash,Conventional

    Price history

    DateEventPrice
    5/29/2026Sold$515,000-1.9%$334/sqft
    Source: NIRA as distributed by MLS GRID #835601 Report a problem
    5/27/2026Pending sale$525,000$340/sqft
    Source: NIRA as distributed by MLS GRID #835601 Report a problem
    4/13/2026Contingent$525,000$340/sqft
    Source: NIRA as distributed by MLS GRID #835601 Report a problem
    4/8/2026Listed for sale$525,000-0.9%$340/sqft
    Source: NIRA as distributed by MLS GRID #835601 Report a problem
    12/12/2025Listing removed$530,000$343/sqft
    Source: NIRA as distributed by MLS GRID #822400 Report a problem
    9/11/2025Price change$530,000-1.9%$343/sqft
    Source: NIRA as distributed by MLS GRID #822400 Report a problem
    7/17/2025Price change$540,000-1.8%$350/sqft
    Source: NIRA as distributed by MLS GRID #822400 Report a problem
    6/12/2025Listed for sale$550,000$356/sqft
    Source: NIRA as distributed by MLS GRID #822400 Report a problem

    Public tax history

    YearProperty taxesTax assessment
    2025$7,600 $380,000
    2024$7,600 +52%$380,000
    2023$5,000 $380,000 +52%
    2022$5,000 $250,000
    2021$5,000 $250,000
    2020$5,000 -1%$250,000
    2019$5,048 $250,000
    2018$5,048 +8.6%$250,000
    2017$4,648 +1%$250,000 +8.7%
    2016$4,600 $230,000
    2014$4,600 -8.3%$230,000 -8.3%
    2013$5,018 $250,900 -21.9%
    2010-- $321,200
    Find assessor info on the county website

    Neighborhood: 46360

    Nearby schools

    GreatSchools rating
    Get pre-qualified for a loan
    At Zillow Home Loans, we can pre-qualify you in as little as 5 minutes with no impact to your credit score.

    An equal housing lender. NMLS #10287.