Skip main navigation
Sold for $717,500
  • $717,500

    170 Lantern Dr, Advance, NC 27006

    4beds
    2,945sqft
    Stick/Site Built, Residential, Single Family Residence
    Built in 2023
    0.69 Acres Lot
    $726,500 Zestimate®
    $--/sqft
    $2,715 Estimated rent

    Home value

    $726,500

    $603,000 - $879,000

    $2,715/mo

    Zestimate® history
    Loading
    Loading...

    Owner options

    List your home for rent

    $2,715/mo

    Rent Zestimate®

    Find your next renter with Zillow Rental Manager. Plus, with online applications, you can quickly screen prospective tenants – for free.

    Learn more

    $2,715/mo

    Rent Zestimate®

    Refinance and save

    $4,538/mo

    Est. payment

    Refinancing to a lower rate could help reduce your monthly payments and save thousands over the life of the loan.

    See today's rates

    $4,538/mo

    Est. payment

    Explore your selling options

    Work with a Zillow partner agent

    Leverage their expertise and Zillow's premium Showcase listings to get your home seen by more buyers.

    Get started

    List with your own agent

    Get your home in front of millions of buyers by listing it on Zillow.

    Learn how to do it

    Sell it yourself

    Take full control of how buyers see your home on Zillow by listing For Sale by Owner (FSBO).

    List your home

    What's special

    Fenced yardCozy fireplaceHigh-end finishesUpper-level bonus roomTiled showerGenerous counter spaceLarge island
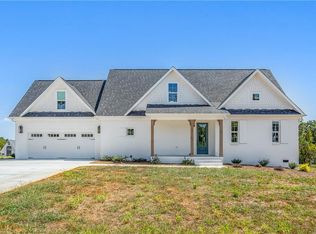
    Welcome to this move in ready, model quality home, crafted with high-end finishes and a layout for modern living. All primary spaces are on the main level with 4 bedrooms, 2.5 baths, plus upper-level bonus room and additional bath. The kitchen is the heart of the home with large island, abundant cabinetry, walk-in pantry, generous counter space—ideal for cooking & entertaining. Living room features vaulted ceiling, cozy fireplace, and built-ins, while the primary suite offers dual vanities, tiled shower, and walk-in closet. A back staircase leads to the upper bonus suite, perfect for guests or hobbies. Laundry room connects to the back hall and primary suite with a sink, folding area and storage. Triple attached garage comfortably fits two full-size vehicles and is designed to support a customized vertical and overhead storage system. Outdoor living shines with a corner lot, fenced yard, and covered patio—minutes from Oak Valley, Bermuda Run, Atrium Hospital and I-40.

    Zillow last checked:

    Listing updated:

    Listed by:

    Pam Boyle 336-682-7653,

    Blue Door Group Real Estate

    Bought with:

    Pamelia Matthews, 246452

    Howard Hanna Allen Tate - Winston Salem

    Source: Triad MLS,MLS#: 1205315MLS LogoOriginating MLS: Winston-Salem

    Facts & features

    Interior

    Bedrooms & bathrooms
    • Bedrooms: 4
    • Bathrooms: 4
    • Full bathrooms: 3
    • 1/2 bathrooms: 1
    • Main level bathrooms: 3
    Primary bedroom
    • Level: Main
    • Dimensions: 16.58 x 13.92
    Bedroom 2
    • Level: Main
    • Dimensions: 12.58 x 11.92
    Bedroom 3
    • Level: Main
    • Dimensions: 11.92 x 11.83
    Bedroom 4
    • Level: Main
    • Dimensions: 13.25 x 10.83
    Bonus room
    • Level: Second
    • Dimensions: 25.83 x 12.25
    Dining room
    • Level: Main
    • Dimensions: 11.58 x 9.75
    Entry
    • Level: Main
    • Dimensions: 11.5 x 5.5
    Kitchen
    • Level: Main
    • Dimensions: 15.42 x 9.83
    Living room
    • Level: Main
    • Dimensions: 18.42 x 18
    Living room
    • Level: Main
    • Dimensions: 11.92 x 6.25
    Other
    • Level: Main
    • Dimensions: 6 x 5.5
    Heating
    • Fireplace(s), Heat Pump, Multiple Systems, Electric
    Cooling
    • Heat Pump, Multi Units
    Appliances
    • Included: Microwave, Dishwasher, Exhaust Fan, Free-Standing Range, Electric Water Heater
    • Laundry: Dryer Connection, Main Level, Washer Hookup
    Features
    • Built-in Features, Ceiling Fan(s), Dead Bolt(s), Soaking Tub, Kitchen Island, Pantry, Separate Shower, Solid Surface Counter, Vaulted Ceiling(s)
    • Flooring: Carpet, Tile, Vinyl
    • Has basement: No
    • Attic: Storage
    • Number of fireplaces: 1
    • Fireplace features: Gas Log, Living Room
    Interior area
    • Total structure area: 2,945
    • Total interior livable area: 2,945 sqft
    • Finished area above ground: 2,945

    Property

    Parking
    • Total spaces: 3
    • Parking features: Garage, Driveway, Garage Door Opener, Attached
    • Attached garage spaces: 3
    • Has uncovered spaces: Yes
    Features
    • Levels: One
    • Stories: 1
    • Patio & porch: Porch
    • Pool features: None
    • Fencing: Fenced
    Lot
    • Size: 0.69 Acres
    • Features: Corner Lot, Level, Subdivided, Sloped, Not in Flood Zone, Subdivision
    Details
    • Parcel number: F80000002228
    • Zoning: R
    • Special conditions: Owner Sale

    Construction

    Type & style
    • Home type: SingleFamily
    • Architectural style: Traditional
    • Property subtype: Stick/Site Built, Residential, Single Family Residence
    Materials
    • Brick, Cement Siding
    • Foundation: Slab
    Condition
    • Year built: 2023

    Utilities & green energy

    • Sewer: Septic Tank
    • Water: Public

    Community & neighborhood

    Security
    • Security features: Smoke Detector(s)
    Location
    • Region: Advance
    • Subdivision: Arrowhead

    HOA & financial

    HOA
    • Has HOA: Yes
    • HOA fee: $300 annually

    Other

    Other facts
    • Listing agreement: Exclusive Right To Sell

    Price history

    DateEventPrice
    2/13/2026Sold$717,500-0.3%
    Source: Triad MLS #1205315 Report a problem
    1/17/2026Pending sale$720,000
    Source: Triad MLS #1205315 Report a problem
    1/2/2026Listed for sale$720,000-0.7%
    Source: Triad MLS #1205315 Report a problem
    1/1/2026Listing removed$725,000
    Source: Triad MLS #1198203 Report a problem
    11/4/2025Listed for sale$725,000
    Source: Triad MLS #1198203 Report a problem
    10/9/2025Pending sale$725,000
    Source: Triad MLS #1198203 Report a problem
    10/8/2025Listed for sale$725,000+15.1%
    Source: Triad MLS #1198203 Report a problem
    5/30/2023Sold$630,000$214/sqft
    Source: Canopy MLS as distributed by MLS GRID #4012915 Report a problem
    4/25/2023Pending sale$630,000
    Source: Triad MLS #1098538 Report a problem
    3/9/2023Listed for sale$630,000
    Source: Triad MLS #1098538 Report a problem

    Public tax history

    YearProperty taxesTax assessment
    2025$4,453 +57.6%$624,600 +76.3%
    2024$2,825 $354,320
    2023$2,825 $354,320

    Find assessor info on the county website

    Neighborhood: 27006

    Nearby schools

    GreatSchools rating
    Get a cash offer in 3 minutes
    Find out how much your home could sell for in as little as 3 minutes with a no-obligation cash offer.
    Estimated market value
    $726,500
    Get a cash offer in 3 minutes
    Find out how much your home could sell for in as little as 3 minutes with a no-obligation cash offer.
    Estimated market value
    $726,500