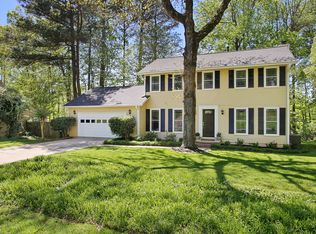
Welcome to 170 Laurel Mill Court! This beautiful home in Barrington Farms includes over $80k of upgrades and improvements to make your move easy and smooth! This traditional 1980s home is just minutes from GA 400, the Roswell Greenway, Canton Street and Avalon. The upgrades and intention run through the whole home. Past the foyer, the main level opens into two separate living spaces, each with its own fireplace, one formal and quiet at the front, one stone-framed and easy at the back with French doors out to the yard. Between them sits the kitchen, sage cabinetry, new appliances, a gas range, with a breakfast table beside it and a separate dining room with designer lighting just steps away. The two separate living spaces offer flexibility for work and play and provide function without lacking design or intention. Upstairs, all four bedrooms sit together. The primary suite is the real star of this home with a fully renovated bathroom completed in 2025. Unwind and relax in this stunning retreat with beautiful tile, a frameless shower, soaking tub, double vanity, and a walk-in closet. Down the hall, enjoy the private guest suite with new bathroom added in 2025, a rare addition for a home of this size. In addition to the bathroom upgrades, this home features over $80k worth of improvements with a new zoned HVAC system, new appliances, new lighting throughout, new water heater, new front door, fresh landscaping and fresh paint throughout the home. Truly every detail was touched to ensure you can move in and get settled before the holidays. In the backyard, enjoy a quiet wooded lot where you can watch the deer and relax with a cup of coffee on the back patio. In the neighborhood, you will have a quick commute to work with GA 400 only 5 minutes down the road. You will be only 10 minutes from Canton Street and 10 minutes from Avalon and you can enjoy the green spaces of Roswell's Big Creek Greenway and Riverwalk practically in your backyard. 170 Laurel Mill Ct is truly a gem found in one of East Roswell's most popular communities! Schedule your showing today to see it for yourself.
Active
$565,000
170 Laurel Mill Ct, Roswell, GA 30076
4beds
2,244sqft
Single Family Residence, Residential
Built in 1980
0.32 Acres Lot
$555,200 Zestimate®
$252/sqft
$-- HOA
What's special
New appliancesFresh landscapingNew lighting throughoutBack patioGas range
- 3 days
- 675
- 73
Likely to sell faster than
Zillow last checked:
Listing updated:
Listed by:
Stephanie Klan,
Real McCoy Realty Consultants, Inc. 678-327-9412,
Patrick Klan,
Real McCoy Realty Consultants, Inc.
Source: FMLS GA,MLS#: 7840908
Facts & features
Interior
Bedrooms & bathrooms
- Bedrooms: 4
- Bathrooms: 4
- Full bathrooms: 3
- 1/2 bathrooms: 1
Rooms
- Room types: Bedroom, Dining Room, Family Room, Kitchen, Living Room, Master Bathroom, Master Bedroom
Primary bedroom
- Features: Oversized Master
- Level: Oversized Master
Bedroom
- Features: Oversized Master
Primary bathroom
- Features: Double Vanity, Separate Tub/Shower, Soaking Tub
Dining room
- Features: Separate Dining Room
Kitchen
- Features: Breakfast Bar, Eat-in Kitchen, Pantry
Heating
- Central
Cooling
- Central Air
Appliances
- Included: Dishwasher, Disposal
- Laundry: Main Level
Features
- Double Vanity, High Speed Internet, Recessed Lighting, Walk-In Closet(s)
- Flooring: Luxury Vinyl
- Windows: Double Pane Windows
- Basement: None
- Number of fireplaces: 2
- Fireplace features: Brick, Decorative, Family Room, Living Room
- Common walls with other units/homes: No Common Walls
Interior area
- Total structure area: 2,244
- Total interior livable area: 2,244 sqft
Video & virtual tour
Property
Parking
- Total spaces: 2
- Parking features: Garage, Level Driveway
- Garage spaces: 2
- Has uncovered spaces: Yes
Accessibility
- Accessibility features: None
Features
- Levels: Two
- Stories: 2
- Patio & porch: Patio
- Exterior features: Private Yard, Rain Gutters
- Pool features: None
- Spa features: None
- Fencing: None
- Has view: Yes
- View description: Neighborhood
- Waterfront features: None
- Body of water: None
Lot
- Size: 0.32 Acres
- Features: Back Yard, Front Yard
Details
- Additional structures: None
- Parcel number: 12 263107060252
- Other equipment: None
- Horse amenities: None
Construction
Type & style
- Home type: SingleFamily
- Architectural style: Traditional
- Property subtype: Single Family Residence, Residential
Materials
- Aluminum Siding
- Foundation: Slab
- Roof: Shingle
Condition
- Resale
- New construction: No
- Year built: 1980
Utilities & green energy
- Electric: None
- Sewer: Public Sewer
- Water: Public
- Utilities for property: Electricity Available, Natural Gas Available, Sewer Available, Water Available
Green energy
- Energy efficient items: None
- Energy generation: None
Community & HOA
Community
- Features: Playground
- Security: Carbon Monoxide Detector(s), Fire Alarm
- Subdivision: Barrington Farms
HOA
- Has HOA: Yes
Location
- Region: Roswell
Financial & listing details
- Price per square foot: $252/sqft
- Tax assessed value: $408,500
- Annual tax amount: $4,268
- Date on market: 9/24/2026
- Cumulative days on market: 3 days
- Electric utility on property: Yes
- Road surface type: Asphalt
Estimated market value
$555,200
$527,000 - $583,000
$2,878/mo
Price history
| Date | Event | Price |
|---|---|---|
| 9/24/2026 | Listed for sale | $565,000+31.4%$252/sqft |
Source:  FMLS GA #7840908 Report a problem FMLS GA #7840908 Report a problem | ||
| 2/14/2023 | Sold | $430,000+0%$192/sqft |
Source: FMLS GA #7164135 Report a problem | ||
| 1/27/2023 | Pending sale | $429,900$192/sqft |
Source: FMLS GA #7164135 Report a problem | ||
| 1/24/2023 | Contingent | $429,900$192/sqft |
Source: FMLS GA #7164135 Report a problem | ||
| 1/17/2023 | Listed for sale | $429,900$192/sqft |
Source: FMLS GA #7164135 Report a problem | ||
| 3/24/2021 | Listing removed | -- |
Source: Owner Report a problem | ||
| 8/6/2019 | Listing removed | $1,850$1/sqft |
Source: Owner Report a problem | ||
| 7/6/2019 | Listed for rent | $1,850$1/sqft |
Source: Owner Report a problem | ||
Public tax history
| Year | Property taxes | Tax assessment |
|---|---|---|
| 2025 | $4,268 -6.5% | $163,400 -6.5% |
| 2024 | $4,565 +4.6% | $174,760 +4.9% |
| 2023 | $4,364 +13.6% | $166,640 +14.1% |
| 2022 | $3,841 +15.9% | $146,000 +19.5% |
| 2021 | $3,314 +2% | $122,160 +6.1% |
| 2020 | $3,251 -6.4% | $115,160 +1.8% |
| 2019 | $3,472 | $113,120 +8.1% |
| 2018 | $3,472 | $104,640 +33.7% |
| 2017 | $3,472 +28.1% | $78,240 |
| 2016 | $2,710 -0.4% | $78,240 |
| 2015 | $2,719 +13.4% | $78,240 |
| 2014 | $2,398 +25.6% | $78,240 +19.3% |
| 2013 | $1,910 -0.4% | $65,560 |
| 2012 | $1,918 | $65,560 -9.4% |
| 2011 | -- | $72,400 -2.3% |
| 2010 | $2,151 | $74,080 -0.9% |
| 2009 | -- | $74,720 |
| 2008 | -- | $74,720 |
| 2007 | $2,139 | $74,720 |
Find assessor info on the county website
Monthly payment
Est. payment
Payment breakdown
Explore the cost of this home by adjusting the details. Changes won't be saved.Climate risks
Neighborhood: 30076
Nearby schools
Schools provided by the listing agent
- Elementary: Northwood
- Middle: Haynes Bridge
- High: Centennial
Source: FMLS GA. This data may not be complete. We recommend contacting the local school district to confirm school assignments for this home.
Similar homes
- $515,0004 bd2 ba2.1k sqft1035 Trailmore Dr, Roswell, GA 30076For Sale
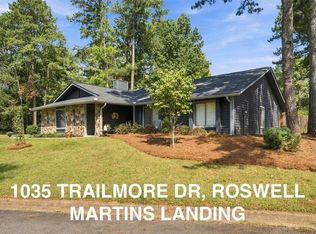
 MLS ID #7841099, Alison Norris, NaborsNorris Real Estate LLC. FMLS GA
 - $569,0004 bd3 ba2.2k sqft325 Ivy Mill Ct, Roswell, GA 30076Active

 MLS ID #10773827, Chris Prevost, Realty Associates of Atlanta. GAMLS
 - $685,0004 bd3 ba3k sqft1160 Martin Ridge Rd, Roswell, GA 30076Active
 MLS ID #10852845, Atlanta Property Professionals, Keller Williams Realty Consultants. GAMLS
 - $539,0004 bd3 ba2.2k sqft370 Soft Pine Trl, Roswell, GA 30076Active
 MLS ID #10846847, James M Johnson Jr, James Johnson. GAMLS
 - $625,0003 bd3 ba3.3k sqft115 Glen Holly Dr, Roswell, GA 30076ActiveMLS ID #10853526, Jonathan Minerick, Homecoin.com. GAMLS
- $590,0005 bd3 ba2.6k sqft510 Wood Valley Trce, Roswell, GA 30076ActiveMLS ID #10812171, Ailone Tichon, Wynd Realty Georgia. GAMLS
- $725,0005 bd4 ba3.3k sqft330 S Satinwood Pl, Roswell, GA 30076ActiveMLS ID #10852019, Michelle Disher, Keller Williams Realty Buckhead. GAMLS
- $520,0003 bd2 ba1.7k sqft2690 Shadow Pine Dr, Roswell, GA 30076ActiveMLS ID #10850424, Tanya Pickens, Opendoor Brokerage. GAMLS
- $470,0003 bd2 ba1.6k sqft485 Barrington Loop, Roswell, GA 30076ActiveMLS ID #10841270, Tanya Pickens, Opendoor Brokerage. GAMLS
- $535,0003 bd3 ba2.6k sqft715 Laketop Way, Roswell, GA 30076ActiveMLS ID #10841604, Veronika Barash, Keller Williams Realty North Atlanta. GAMLS
- $524,9003 bd3 ba2.1k sqft3115 Ivey Oaks Ln, Roswell, GA 30076ActiveMLS ID #10788689, Claire Williams, Century 21 Connect Realty. GAMLS
- $539,0003 bd2 ba2k sqft120 Softwood Cir, Roswell, GA 30076ActiveMLS ID #10795673, Stenisha A Reed, Solutions First Realty LLC. GAMLS
- $614,9005 bd4 ba3.3k sqft600 Branch Valley Ct, Roswell, GA 30076ActiveMLS ID #10694288, Jennifer D Mentor, Norluxe Realty. GAMLS
- $585,0003 bd3 ba2.1k sqft2950 Ivey Ridge Ln, Roswell, GA 30076ActiveMLS ID #10742062, Terry Brown, Coldwell Banker Realty. GAMLS
- $475,0005 bd4 ba2.3k sqft10535 Virginia Pine Ln, Johns Creek, GA 30022ActiveMLS ID #10851144, Maira Churio de Tornatore, La Rosa Realty Georgia LLC. GAMLS
- $599,0003 bd3 ba2.8k sqft240 Summerfield Dr, Alpharetta, GA 30022For SaleMLS ID #7806015, Kimberly Meisen, Berkshire Hathaway HomeServices Georgia Properties. FMLS GA
- $699,0003 bd3 ba2.3k sqft10210 Kinross Rd, Roswell, GA 30076ActiveMLS ID #10771452, Brian Lowenthal, Atlanta Communities. GAMLS
- $475,0003 bd2 ba1.4k sqft745 Waterbrook Ter, Roswell, GA 30076ActiveMLS ID #10793419, Marci Chambers Smith, Bolst. GAMLS
