Skip main navigation
Closed
  • $400,000

    170 Lee Dr, Kouts, IN 46347

    3beds
    2,154sqft
    Single Family Residence
    Built in 2004
    0.73 Acres Lot
    $440,100 Zestimate®
    $186/sqft
    $2,767 Estimated rent

    Home value

    $440,100

    $405,000 - $480,000

    $2,767/mo

    Zestimate® history
    Loading
    Loading...

    Owner options

    List your home for rent

    $2,767/mo

    Rent Zestimate®

    Find your next renter with Zillow Rental Manager. Plus, with online applications, you can quickly screen prospective tenants – for free.

    Learn more

    $2,767/mo

    Rent Zestimate®

    Refinance and save

    $2,465/mo

    Est. payment

    Refinancing to a lower rate could help reduce your monthly payments and save thousands over the life of the loan.

    See today's rates

    $2,465/mo

    Est. payment

    Explore your selling options

    Work with a Zillow partner agent

    Leverage their expertise and Zillow's premium Showcase listings to get your home seen by more buyers.

    Get started

    List with your own agent

    Get your home in front of millions of buyers by listing it on Zillow.

    Learn how to do it

    Sell it yourself

    Take full control of how buyers see your home on Zillow by listing For Sale by Owner (FSBO).

    List your home

    What's special

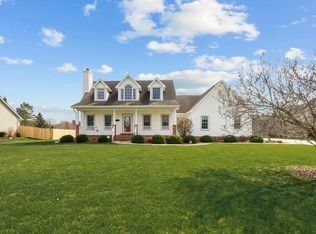
    Stop the car! This gorgeous and well-maintained two-story Kouts home is now on the market! Sitting on 3/4 of an acre, this home is MOVE-IN READY! Upon entrance, you will be greeted with vaulted ceilings and large windows allowing plenty of natural light in! The great room features the vaulted ceilings with an oversized modern fan to relax in and take in the views. Brand new flooring throughout the main level! A generous sized kitchen features stainless steel appliances, plenty of cabinet space and an area for your dining table. Just off the kitchen is an office/formal dining area with French doors! Laundry room and main level bathroom has been tastefully updated giving it a modern touch! Store your vehicles, cars, toys and tools in the spacious 2.5 car garage! Heading upstairs you will find 2 large bedrooms and a MASSIVE MAIN SUITE with newly carpeted floors! In the main suite you have a whirlpool tub and a giant walk-in closet that could be another room by itself! Heading down to the newly updated basement is roughly 600 more square feet of finished space with roughly 240 square feet of storage space! Plenty of room to enjoy. Step outside to your oasis outdoors with a newly installed deck addition and an above ground pool! No need to bring your garden hoses as this home includes an irrigation system! This home will be gone before you know it... schedule a showing today!

    Zillow last checked:

    Listing updated:

    Listed by:

    Michael Cacovski,

    Century 21 Circle 219-661-3000

    Bought with:

    Michael Cacovski, RB14050465

    Century 21 Circle

    Source: NIRA as distributed by MLS GRID,MLS#: 801666MLS Logo

    Facts & features

    Interior

    Bedrooms & bathrooms
    • Bedrooms: 3
    • Bathrooms: 3
    • Full bathrooms: 2
    • 1/2 bathrooms: 1
    Rooms
    • Room types: Bedroom 2, Primary Bedroom, Other Room, Office, Living Room, Laundry, Kitchen, Great Room, Bedroom 3
    Primary bedroom
    • Area: 192
    • Dimensions: 16.0 x 12.0
    Bedroom 2
    • Area: 144
    • Dimensions: 12.0 x 12.0
    Bedroom 3
    • Area: 120
    • Dimensions: 10.0 x 12.0
    Great room
    • Area: 249.75
    • Dimensions: 18.5 x 13.5
    Kitchen
    • Description: Eat-In
    • Area: 230
    • Dimensions: 11.5 x 20.0
    Laundry
    • Area: 56
    • Dimensions: 7.0 x 8.0
    Living room
    • Area: 189
    • Dimensions: 18.0 x 10.5
    Office
    • Description: Office, can be used as formal dining/living
    • Area: 144
    • Dimensions: 12.0 x 12.0
    Other
    • Description: Used as walk-in closet but could be bonus room or office!
    • Area: 207
    • Dimensions: 18.0 x 11.5
    Heating
    • Forced Air
    Appliances
    • Included: Dishwasher, Microwave, Water Softener Rented, Washer, Refrigerator, Dryer, Disposal
    • Laundry: Gas Dryer Hookup, Washer Hookup, Sink, Main Level, Laundry Room
    Features
    • Cathedral Ceiling(s), Storage, Walk-In Closet(s), Vaulted Ceiling(s), Open Floorplan, Soaking Tub, Pantry, High Ceilings, Laminate Counters, Entrance Foyer, Eat-in Kitchen, Country Kitchen, Chandelier, Ceiling Fan(s)
    • Basement: Concrete,Sump Pump,Full
    • Has fireplace: No
    Interior area
    • Total structure area: 2,154
    • Total interior livable area: 2,154 sqft
    • Finished area above ground: 1,560

    Property

    Parking
    • Total spaces: 2.5
    • Parking features: Attached, Driveway, Garage Faces Front, Garage Door Opener, Enclosed
    • Attached garage spaces: 2.5
    • Has uncovered spaces: Yes
    Features
    • Levels: Two
    • Patio & porch: Covered, Front Porch, Deck
    • Exterior features: Rain Gutters
    • Pool features: Above Ground
    • Has spa: Yes
    • Spa features: Bath
    • Fencing: Chain Link
    • Has view: Yes
    • View description: Neighborhood
    Lot
    • Size: 0.73 Acres
    • Features: Back Yard, Sprinklers In Front, Sprinklers In Rear, Landscaped, Level, Few Trees, Gentle Sloping, Front Yard
    Details
    • Parcel number: 641606251020.000013

    Construction

    Type & style
    • Home type: SingleFamily
    • Architectural style: Traditional
    • Property subtype: Single Family Residence
    Condition
    • Updated/Remodeled
    • New construction: No
    • Year built: 2004

    Utilities & green energy

    • Sewer: Septic Tank
    • Water: Well

    Community & HOA

    Community
    • Subdivision: Pleasant Xing
    HOA
    • Has HOA: No
    Location
    • Region: Kouts

    Financial & listing details

    • Price per square foot: $186/sqft
    • Tax assessed value: $315,600
    • Annual tax amount: $2,555
    • Date on market: 4/4/2024
    • Listing agreement: Exclusive Right To Sell
    • Listing terms: Cash,VA Loan,USDA Loan,FHA,Conventional
    • Road surface type: Asphalt

    Price history

    DateEventPrice
    7/19/2024Sold$400,000-3.6%$186/sqft
    Source: NIRA as distributed by MLS GRID #801666 Report a problem
    6/12/2024Contingent$414,900$193/sqft
    Source: NIRA as distributed by MLS GRID #801666 Report a problem
    5/31/2024Price change$414,900-1.2%$193/sqft
    Source: NIRA as distributed by MLS GRID #801666 Report a problem
    5/10/2024Price change$419,900-1.2%$195/sqft
    Source: NIRA as distributed by MLS GRID #801666 Report a problem
    5/1/2024Listed for sale$424,900$197/sqft
    Source: NIRA as distributed by MLS GRID #801666 Report a problem
    4/23/2024Contingent$424,900$197/sqft
    Source: NIRA as distributed by MLS GRID #801666 Report a problem
    4/20/2024Price change$424,900-1.2%$197/sqft
    Source: NIRA as distributed by MLS GRID #801666 Report a problem
    4/4/2024Listed for sale$429,900+26.4%$200/sqft
    Source: NIRA as distributed by MLS GRID #801666 Report a problem
    7/28/2021Sold$340,000$158/sqft
    Source: NIRA as distributed by MLS GRID #494865 Report a problem

    Public tax history

    Tax history is unavailable.

    Neighborhood: 46347

    Nearby schools

    GreatSchools rating
    Get a cash offer in 3 minutes
    Find out how much your home could sell for in as little as 3 minutes with a no-obligation cash offer.
    Estimated market value
    $440,100
    Get a cash offer in 3 minutes
    Find out how much your home could sell for in as little as 3 minutes with a no-obligation cash offer.
    Estimated market value
    $440,100