Welcome to 170 Litchfield Lane — Luxury Living Redefined in Alders Glen
Have you ever imagined living in a serene luxury community surrounded by nature, yet less than 10 minutes to I-75 and everyday conveniences like Target, Publix, restaurants, and more? Welcome to Alders Glen, Cleveland's premier gated estate community where privacy, exclusivity, and stunning architecture set a new standard. With only eight homes currently, opportunities here are incredibly rare.
This exceptional all-one-level residence spans just under 4,000 square feet and is truly in a league of its own. The exterior showcases timeless sophistication with full stone and brick construction, a slate roof, and copper gutters- craftsmanship that immediately sets the tone.
Step inside and you are embraced by natural light, warm engineered hardwoods, and soaring 10' and 11' ceilings throughout that enhance the home's bright, open feel. A chef's dream, the kitchen features a 48'' gas range, marble countertops, a separate bar or coffee station, and seamless flow into indoor and outdoor living via full accordion doors- perfect for entertaining.
The private primary wing is a true retreat, offering two spacious walk-in closets, a spa-style bathroom, direct access to the outdoor living area, and an adjacent flex room ideal for an office, den, or even a nursery. The opposite wing includes two large en-suite bedrooms, each with walk-in closets, ensuring comfort for guests or family.
A separate rear wing features a half bath, a generous laundry room, and a massive bonus room ready for customization- a home theater, fitness studio, lounge, or even a 4th bedroom. The climate-controlled second level is currently used for storage but is ready to be built out to suit your needs. It is ideal for an additional en-suite, hobby space, or playroom.
Outdoor living is exceptional- a peaceful oasis overlooking a beautiful lake with a wood-burning fireplace, outdoor kitchen, and a spacious patio ideal for gatherings year-round. Vehicle and storage needs are easily accommodated with an attached 3-car garage plus a double-sided detached garage connected by a stunning porte-cochère- perfect for extra vehicles, boat/RV storage, or a future guest/in-law suite.
Alders Glen is a gated, secure community designed to preserve the natural beauty of the surrounding landscape, offering unmatched tranquility and luxury.
Opportunities like this do not come often. This is the only resale property currently available in Alders Glen. Experience luxury living at its finest at 170 Litchfield Lane. Schedule your private showing today.
Buyer to verify any information deemed important.
Sold for $1,750,000
$1,750,000
170 Litchfield Ln NW, Cleveland, TN 37312
3beds
3,780sqft
Single Family Residence
Built in 2015
1.9 Acres Lot
$1,743,000 Zestimate®
$463/sqft
$2,699 Estimated rent
Home value
$1,743,000
$1.50M - $2.02M
$2,699/mo
Zestimate® history
Owner options
List your home for rent
$2,699/mo
Rent Zestimate®
Find your next renter with Zillow Rental Manager. Plus, with online applications, you can quickly screen prospective tenants – for free.
$2,699/mo
Rent Zestimate®
Refinance and save
$10,025/mo
Est. payment
Refinancing to a lower rate could help reduce your monthly payments and save thousands over the life of the loan.
$10,025/mo
Est. payment
Explore your selling options
Work with a Zillow partner agent
Leverage their expertise and Zillow's premium Showcase listings to get your home seen by more buyers.
Get startedList with your own agent
Get your home in front of millions of buyers by listing it on Zillow.
Learn how to do itSell it yourself
Take full control of how buyers see your home on Zillow by listing For Sale by Owner (FSBO).
List your homeWhat's special
Wood-burning fireplaceDouble-sided detached garagePrivate primary wingSlate roofCopper guttersFull accordion doorsEn-suite bedrooms
Zillow last checked:
Listing updated:
Listed by:
Lauren Ledford 423-432-4963,
Keller Williams Realty,
Don Ledford 423-504-5987,
Keller Williams Realty
Bought with:
Steve Black, 261397
K W Cleveland
Source: Greater Chattanooga Realtors,MLS#: 1522988
Facts & features
Interior
Bedrooms & bathrooms
- Bedrooms: 3
- Bathrooms: 4
- Full bathrooms: 3
- 1/2 bathrooms: 1
Heating
- Central
Cooling
- Central Air
Appliances
- Included: Built-In Gas Range, Built-In Refrigerator, Disposal, Dishwasher, Tankless Water Heater
Features
- Flooring: Engineered Hardwood
- Has basement: No
- Has fireplace: Yes
- Fireplace features: Gas Starter, Gas Log, Wood Burning
Interior area
- Total structure area: 3,780
- Total interior livable area: 3,780 sqft
- Finished area above ground: 3,780
Property
Parking
- Total spaces: 7
- Parking features: Circular Driveway, Garage
- Attached garage spaces: 5
- Carport spaces: 2
- Covered spaces: 7
Features
- Patio & porch: Covered, Patio
- Exterior features: Outdoor Grill, Private Yard
- Has view: Yes
- View description: Pond, Trees/Woods
- Has water view: Yes
- Water view: Pond
Lot
- Size: 1.9 Acres
- Dimensions: 336 x 300 x 224 x 294
Details
- Parcel number: 026p A 011.00
Construction
Type & style
- Home type: SingleFamily
- Property subtype: Single Family Residence
Materials
- Brick, Stone
- Foundation: Block
Condition
- New construction: No
- Year built: 2015
Utilities & green energy
- Sewer: Septic Tank
- Water: Public
- Utilities for property: Electricity Connected, Natural Gas Connected, Underground Utilities, Water Connected
Community & HOA
Community
- Subdivision: Alders Glen
HOA
- Has HOA: Yes
- HOA fee: $2,000 annually
Location
- Region: Cleveland
Financial & listing details
- Price per square foot: $463/sqft
- Tax assessed value: $1,358,300
- Annual tax amount: $4,640
- Date on market: 10/27/2025
- Listing terms: Cash,Conventional
Price history
| Date | Event | Price |
|---|---|---|
| 12/26/2025 | Sold | $1,750,000-10.3%$463/sqft |
Source: Greater Chattanooga Realtors #1522988 Report a problem | ||
| 12/20/2025 | Pending sale | $1,950,000$516/sqft |
Source: Greater Chattanooga Realtors #1522988 Report a problem | ||
| 10/27/2025 | Listed for sale | $1,950,000+1952.6%$516/sqft |
Source: Greater Chattanooga Realtors #1522988 Report a problem | ||
| 10/2/2013 | Sold | $95,000$25/sqft |
Source: Public Record Report a problem | ||
Public tax history
| Year | Property taxes | Tax assessment |
|---|---|---|
| 2025 | -- | $339,575 +30.1% |
| 2024 | $4,641 | $261,025 |
| 2023 | $4,641 | $261,025 |
| 2022 | $4,641 | $261,025 |
| 2021 | $4,641 +1.4% | $261,025 +26.7% |
| 2019 | $4,578 +5.1% | $206,000 |
| 2018 | $4,357 +0% | -- |
| 2017 | $4,357 +1.1% | -- |
| 2016 | $4,310 | -- |
| 2015 | $4,310 +893.1% | -- |
| 2014 | $434 | -- |
| 2013 | -- | -- |
Find assessor info on the county website
Neighborhood: Hopewell
Nearby homes
- $768,0004 bd4 ba3.1k sqft160 Litchfield Ln NW, Cleveland, TN 37312Off Market
- $301,400-- bd-- ba-- sqft180 Litchfield Ln NW, Cleveland, TN 37312Off Market
- $2,500,0003 bd4 ba4.5k sqft175 Litchfield Ln NW, Cleveland, TN 37312Pending
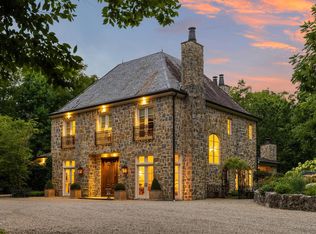
- $1,422,2004 bd3 ba5k sqft155 Litchfield Ln NW, Cleveland, TN 37312Off Market
- $2,134,4003 bd3 ba6.2k sqft165 Litchfield Ln NW, Cleveland, TN 37312Off Market
- $200,0001.27 acres115 Tremolat Ln, Cleveland, TN 37312Sold
- $200,0001.27 acres115 Tremolat Ln, Cleveland, TN 37312Sold
- $240,000-- bd-- ba-- sqft159 Litchfield Ln NW, Cleveland, TN 37312Off Market
Nearby schools
GreatSchools rating
- 7/10Hopewell ElementaryGrades: PK-5Distance: 1.2 mi
- 6/10Ocoee Middle SchoolGrades: 6-8Distance: 4.4 mi
- 7/10Walker Valley High SchoolGrades: 9-12Distance: 7.8 mi
Schools provided by the listing agent
- Elementary: Hopewell Elementary
- Middle: Ocoee Middle/High
- High: Walker Valley High
Source: Greater Chattanooga Realtors. This data may not be complete. We recommend contacting the local school district to confirm school assignments for this home.
Get a cash offer in 3 minutes
Find out how much your home could sell for in as little as 3 minutes with a no-obligation cash offer.
Estimated market value
$1,743,000
Get a cash offer in 3 minutes
Find out how much your home could sell for in as little as 3 minutes with a no-obligation cash offer.
Estimated market value
$1,743,000
- Tennessee
- Bradley County
- Cleveland
- 37312
- Hopewell
- 170 Litchfield Ln NW
