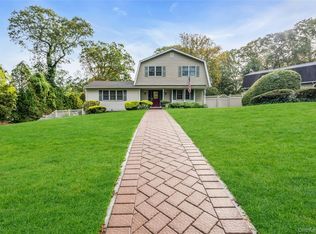
Discover the perfect blend of charm and modern convenience in this stunning 4 bedroom Dutch Colonial home,nestled within the desirable Pickwick Estates in the Maplewood section of Huntington Station. Situated on an .46 acre lot, this residence offers an idyllic setting for both relaxation and entertainment. The home's exterior features paver walkways and a spacious patio area, complete with a BBQ setup for the ultimate outdoor entertaining experience. Inside, you'll find a spacious layout that includes four well-appointed bedrooms,inclusive of a primary bedroom with a private en suite bathroom. The main floor features formal dining and living room areas, the den provides an additional warm retreat complete with a wood burning fireplace. Practicality is key in this home, with a main floor laundry area located conveniently adjacent to the kitchen. The kitchen, strategically located between the dining room and the den, boasts a breakfast bar and ample space for an additional dining table, providing the perfect blend of functionality and convenience. Furthermore, the full home generator installed in 2023 provides this home with uninterupted comfort and functional reliabilty throughout the seasons., Additional information: Separate Hotwater Heater:Y
Sold for $817,000
$817,000
170 Lodge Avenue, Huntington Station, NY 11746
4beds
2,064sqft
Single Family Residence, Residential
Built in 1973
0.46 Acres Lot
$963,500 Zestimate®
$396/sqft
$4,893 Estimated rent
Home value
$963,500
$915,000 - $1.02M
$4,893/mo
Zestimate® history
Owner options
List your home for rent
$4,893/mo
Rent Zestimate®
Find your next renter with Zillow Rental Manager. Plus, with online applications, you can quickly screen prospective tenants – for free.
$4,893/mo
Rent Zestimate®
Refinance and save
$5,645/mo
Est. payment
Refinancing to a lower rate could help reduce your monthly payments and save thousands over the life of the loan.
$5,645/mo
Est. payment
Explore your selling options
Work with a Zillow partner agent
Leverage their expertise and Zillow's premium Showcase listings to get your home seen by more buyers.
Get startedList with your own agent
Get your home in front of millions of buyers by listing it on Zillow.
Learn how to do itSell it yourself
Take full control of how buyers see your home on Zillow by listing For Sale by Owner (FSBO).
List your homeWhat's special
Zillow last checked:
Listing updated:
Listed by:
Debra A. Chiappetta GRI MRP SRS PS 631-374-4954,
Stonington Realty LLC 631-224-4800,
Jurate Zilinskiene 516-816-1578,
Stonington Realty LLC
Bought with:
Dean Lykos CBR SRES GREEN SFR AHWD, 10301218391
Douglas Elliman Real Estate
Source: OneKey® MLS as distributed by MLS GRID,MLS#: L3540698
Facts & features
Interior
Bedrooms & bathrooms
- Bedrooms: 4
- Bathrooms: 3
- Full bathrooms: 2
- 1/2 bathrooms: 1
Other
- Description: Entry Hall, livingroom, formal dining room, Eat in Kitchen, den w/ fireplace, laundry area, 1/2 bath
- Level: First
Other
- Description: Primary en-suite full bathroom, 3 bedrooms, full bathroom
- Level: Second
Other
- Description: Full Unfinished Basement approx 1200 sqft
Heating
- Baseboard
Cooling
- Central Air
Appliances
- Included: Dishwasher, Dryer, Microwave, Refrigerator, Washer, Gas Water Heater
Features
- Eat-in Kitchen, Formal Dining
- Flooring: Carpet, Hardwood
- Basement: Full,Unfinished
- Attic: Scuttle,Unfinished
- Number of fireplaces: 1
Interior area
- Total structure area: 2,064
- Total interior livable area: 2,064 sqft
Property
Parking
- Parking features: Attached, Garage Door Opener, Private
Features
- Levels: Two
- Patio & porch: Patio
- Exterior features: Gas Grill
Lot
- Size: 0.46 Acres
- Dimensions: .46
- Features: Near Public Transit, Sprinklers In Front, Sprinklers In Rear
- Residential vegetation: Partially Wooded
Details
- Parcel number: 0400153000200007000
Construction
Type & style
- Home type: SingleFamily
- Architectural style: Colonial
- Property subtype: Single Family Residence, Residential
Materials
- Vinyl Siding
Condition
- Year built: 1973
Utilities & green energy
- Electric: Generator
- Sewer: Cesspool
- Water: Public
Community & HOA
Community
- Security: Security System
- Subdivision: Pickwick Estates
HOA
- Has HOA: No
Location
- Region: Huntington Station
Financial & listing details
- Price per square foot: $396/sqft
- Tax assessed value: $3,100
- Annual tax amount: $12,985
- Date on market: 4/4/2024
- Listing agreement: Exclusive Right To Lease
Price history
| Date | Event | Price |
|---|---|---|
| 6/28/2024 | Sold | $817,000+4.9%$396/sqft |
Source:  OneKey® MLS as distributed by MLS GRID #L3540698 Report a problem OneKey® MLS as distributed by MLS GRID #L3540698 Report a problem | ||
| 4/25/2024 | Pending sale | $779,000$377/sqft |
Source: OneKey® MLS as distributed by MLS GRID #3540698 Report a problem | ||
| 4/4/2024 | Listed for sale | $779,000+207.9%$377/sqft |
Source: OneKey® MLS as distributed by MLS GRID #3540698 Report a problem | ||
| 8/20/1997 | Sold | $253,000$123/sqft |
Source: Public Record Report a problem | ||
Public tax history
| Year | Property taxes | Tax assessment |
|---|---|---|
| 2025 | -- | $3,100 |
| 2024 | -- | $3,100 |
| 2023 | -- | $3,100 |
| 2022 | -- | $3,100 |
| 2021 | -- | $3,100 |
| 2020 | -- | $3,100 |
| 2019 | -- | $3,100 |
| 2018 | -- | $3,100 |
| 2017 | $10,935 | $3,100 |
| 2016 | -- | $3,100 |
| 2015 | -- | $3,100 -6.1% |
| 2014 | -- | $3,300 |
| 2013 | -- | $3,300 |
| 2012 | -- | $3,300 |
| 2011 | -- | $3,300 |
| 2010 | -- | $3,300 -15.4% |
| 2009 | -- | $3,900 |
| 2008 | -- | $3,900 |
| 2007 | $10,045 +12.5% | $3,900 |
| 2005 | $8,926 +7.1% | $3,900 |
| 2004 | $8,336 +7.7% | $3,900 |
| 2003 | $7,741 +6.5% | $3,900 |
| 2002 | $7,271 +4.2% | $3,900 |
| 2001 | $6,980 +0.7% | $3,900 |
| 2000 | $6,932 | $3,900 |
Find assessor info on the county website
Neighborhood: 11746
Nearby homes
- $868,6004 bd3 ba-- sqft9 Pinoak Ct, Huntington Station, NY 11746Off Market
- $915,0004 bd4 ba2.5k sqft172 Lodge Ave, Huntington Station, NY 11746Sold
- $994,7004 bd4 ba4.4k sqft7 Pinoak Ct, Huntington Station, NY 11746Off Market
- $947,000-- bd-- ba-- sqft160 Lodge Ave, Huntington Station, NY 11746Off Market
- $755,600-- bd-- ba-- sqft13 Montana Pl, Huntington Station, NY 11746Off Market
- $817,000-- bd-- ba-- sqft169 Lodge Ave, Huntington Station, NY 11746Off Market
- $972,700-- bd-- ba-- sqft11 Pinoak Ct, Huntington Station, NY 11746Off Market
- $783,000-- bd-- ba-- sqft171 Lodge Ave, Huntington Station, NY 11746Off Market
Nearby schools
GreatSchools rating
- 5/10Maplewood Intermediate SchoolGrades: PK,3-5Distance: 0.6 mi
- 3/10Henry L Stimson Middle SchoolGrades: 7-8Distance: 2.3 mi
- 8/10Walt Whitman High SchoolGrades: 9-12Distance: 2.4 mi
Schools provided by the listing agent
- Middle: Henry L Stimson Middle School
- High: Walt Whitman High School
Source: OneKey® MLS as distributed by MLS GRID. This data may not be complete. We recommend contacting the local school district to confirm school assignments for this home.
Get a cash offer in 3 minutes
Find out how much your home could sell for in as little as 3 minutes with a no-obligation cash offer.
Estimated market value
$963,500
Get a cash offer in 3 minutes
Find out how much your home could sell for in as little as 3 minutes with a no-obligation cash offer.
Estimated market value
$963,500
- New York
- Suffolk County
- Huntington Station
- 11746
- 170 Lodge Avenue
Nearby cities
Nearby zip codes
Other Huntington Station Topics
- Apartments for Rent in 11746
- Houses for Sale in 11746
- Houses for Rent in 11746
- 11746 Real Estate
- Huntington Station Condos
- Houses for Sale in Huntington Station
- Newest Listings in Huntington Station
- Huntington Station Home Values
- Huntington Station Real Estate Agents
- Huntington Station Refinance
- Huntington Station Mortgage Rates
