Los Lagos is a community designed with a resort ambiance lead by intertwining roads crossing over vibrant ponds and cascading waterfalls. Brilliantly designed in an exclusive location in the back of a cul-de-sac overshadowed by a mesmerizing pond in the front and a former golf course in the back. The all masonry sprawling ranch leaves nothing to the imagination laying it all out in a way that truly simplifies life on .46 acres. A seamless walkway with zero steps invites guests into a 4,600 square foot sprawling ranch with a remarkable entry complimented by an abundance of glass and natural light shining into a wonderful space with 12-foot ceilings, art deco gallery wall with planter boxes below and an oversized coat closet. Adjacent to the foyer is a gorgeous living room with a turret formation complimented by double pain Pella windows, built-in blinds, crown molding and a closet allowing this space to universally be used as a 4th bedroom on the main. On the opposing side of the foyer is a clever design with 2 generous bedrooms and 2 full bathrooms that are separated from the primary suite by the main living space lending to an incredible level of privacy rarely found in main floor living designs. 1 of 2 bedrooms is a guest suite in the formation of a turret with views of the yard, walk-in closet and an expansive private bath with a curb less shower, trendy tile selection and single vanity. The 2nd bedroom features the view of the pond while offering a large walk-n closet and utilizing a full hallway bathroom. The hallway bathroom showcases a generous shower with a built-in seat and single vanity. Just outside the 2 bedrooms is an expansive family room with 12-foot ceilings, gorgeous fireplace with accent shelves built-in giving a modern vibe and a place to showcase your most prized possessions. The family room is lined with windows overlooking the yard while finished in stunning oak hardwood floors with cherry inlays, plenty of space to furnish as desired and a phenomenal amount of recessed lighting and speakers. The family room overshadows a gorgeous kitchen recently refined with 42" grey cabinets, quartz counters, double sinks, high-end stainless-steel appliances with built-in double ovens and a massive walk-in pantry! The kitchen opens to a universal breakfast and or dining room with glass facade cabinets, wet bar, beverage fridge, workstation with views of the yard, significant storage in the built-in drawers and access to the deck. On the far side of the home is the primary suite accommodating space for a separate seating area while featuring remarkable views of the yard. The primary offers 3 closets, 1 being an incredible walk-in closet with custom organizers and a center island with drawers. The primary bath is your own built-in spa with separate working stations, individual vanities, large jacuzzi tub and curb less shower. A fantastic laundry room with incredible storage and sink is the perfect landing zone when coming in from the 3-car garage. Full finished lower level with media area, recreation, sleeping area and full bath. Private yard with an amazing deck overlooking a former golf course and current nature walk area. There are talks of reconverting the nature walk area back into a golf course! Near shopping, entertainment and restaurants.
Closed
$980,000
170 Los Lagos Dr, Bloomingdale, IL 60108
4beds
4,867sqft
Single Family Residence
Built in 2000
0.46 Acres Lot
$1,198,900 Zestimate®
$201/sqft
$6,866 Estimated rent
Home value
$1,198,900
$1.09M - $1.32M
$6,866/mo
Zestimate® history
Owner options
List your home for rent
$6,866/mo
Rent Zestimate®
Find your next renter with Zillow Rental Manager. Plus, with online applications, you can quickly screen prospective tenants – for free.
$6,866/mo
Rent Zestimate®
Refinance and save
$7,201/mo
Est. payment
Refinancing to a lower rate could help reduce your monthly payments and save thousands over the life of the loan.
$7,201/mo
Est. payment
Explore your selling options
Work with a Zillow partner agent
Leverage their expertise and Zillow's premium Showcase listings to get your home seen by more buyers.
Get startedList with your own agent
Get your home in front of millions of buyers by listing it on Zillow.
Learn how to do itSell it yourself
Take full control of how buyers see your home on Zillow by listing For Sale by Owner (FSBO).
List your homeWhat's special
Guest suiteGorgeous fireplaceFull finished lower levelAll masonry sprawling ranchPrimary suiteNature walk areaExpansive family room
Zillow last checked:
Listing updated:
Listed by:
Rob Morrison, SFR 847-212-0966,
Coldwell Banker Realty
Bought with:
Giuseppe Battista
Fulton Grace Realty
Source: MRED as distributed by MLS GRID,MLS#: 12186588
Facts & features
Interior
Bedrooms & bathrooms
- Bedrooms: 4
- Bathrooms: 4
- Full bathrooms: 4
Rooms
- Room types: Recreation Room, Media Room, Foyer, Storage, Pantry, Walk In Closet
Primary bedroom
- Features: Flooring (Hardwood), Window Treatments (Blinds), Bathroom (Full, Curbless/Roll in Shower, Double Sink, Whirlpool & Sep Shwr)
- Level: Main
- Area: 480 Square Feet
- Dimensions: 24X20
Bedroom 2
- Features: Flooring (Hardwood), Window Treatments (Blinds)
- Level: Main
- Area: 306 Square Feet
- Dimensions: 18X17
Bedroom 3
- Features: Flooring (Hardwood), Window Treatments (Blinds)
- Level: Main
- Area: 289 Square Feet
- Dimensions: 17X17
Bedroom 4
- Features: Flooring (Carpet)
- Level: Basement
- Area: 180 Square Feet
- Dimensions: 15X12
Dining room
- Features: Flooring (Porcelain Tile), Window Treatments (Blinds)
- Level: Main
- Area: 391 Square Feet
- Dimensions: 23X17
Family room
- Features: Flooring (Hardwood), Window Treatments (Blinds)
- Level: Main
- Area: 1040 Square Feet
- Dimensions: 40X26
Foyer
- Features: Flooring (Porcelain Tile)
- Level: Main
- Area: 280 Square Feet
- Dimensions: 20X14
Kitchen
- Features: Kitchen (Eating Area-Table Space, Island, Pantry-Closet, Pantry-Walk-in, Breakfast Room, Pantry, Updated Kitchen), Flooring (Porcelain Tile)
- Level: Main
- Area: 286 Square Feet
- Dimensions: 26X11
Laundry
- Features: Flooring (Porcelain Tile)
- Level: Main
- Area: 272 Square Feet
- Dimensions: 17X16
Living room
- Features: Flooring (Hardwood), Window Treatments (Blinds)
- Level: Main
- Area: 306 Square Feet
- Dimensions: 18X17
Media room
- Features: Flooring (Wood Laminate)
- Level: Basement
- Area: 546 Square Feet
- Dimensions: 39X14
Pantry
- Level: Main
- Area: 136 Square Feet
- Dimensions: 17X8
Recreation room
- Features: Flooring (Wood Laminate)
- Level: Basement
- Area: 391 Square Feet
- Dimensions: 23X17
Storage
- Features: Flooring (Other)
- Level: Basement
- Area: 720 Square Feet
- Dimensions: 30X24
Walk in closet
- Features: Flooring (Hardwood), Window Treatments (Blinds)
- Level: Main
- Area: 252 Square Feet
- Dimensions: 21X12
Heating
- Natural Gas, Forced Air, Sep Heating Systems - 2+, Indv Controls, Zoned
Cooling
- Central Air, Zoned
Appliances
- Included: Double Oven, Range, Microwave, Dishwasher, High End Refrigerator, Washer, Dryer, Disposal, Stainless Steel Appliance(s), Range Hood, Water Softener Owned, Front Controls on Range/Cooktop, Oven, Humidifier
- Laundry: Main Level, Sink
Features
- Cathedral Ceiling(s), Wet Bar, 1st Floor Bedroom, 1st Floor Full Bath, Built-in Features, Walk-In Closet(s), Open Floorplan, Pantry
- Flooring: Hardwood
- Windows: Screens
- Basement: Finished,Crawl Space,Egress Window,Rec/Family Area,Sleeping Area,Storage Space,Partial
- Number of fireplaces: 1
- Fireplace features: Attached Fireplace Doors/Screen, Gas Log, Gas Starter, Family Room
Interior area
- Total structure area: 0
- Total interior livable area: 4,867 sqft
Property
Parking
- Total spaces: 3
- Parking features: Concrete, Side Driveway, Garage Door Opener, On Site, Garage Owned, Attached, Garage
- Attached garage spaces: 3
- Has uncovered spaces: Yes
Accessibility
- Accessibility features: Hall Width 36 Inches or More, Bath Grab Bars, Main Level Entry, No Interior Steps, Roll-In Shower, Wheelchair Accessible, Disability Access
Features
- Stories: 1
- Patio & porch: Deck
- Exterior features: Lighting
- Has view: Yes
- View description: Water, Front of Property
- Has water view: Yes
- Water view: Water,Front of Property
- Waterfront features: Pond
Lot
- Size: 0.46 Acres
- Dimensions: 66X128X120X82X184
- Features: Cul-De-Sac, Landscaped, Backs to Open Grnd, Backs to Trees/Woods
Details
- Parcel number: 0216307096
- Special conditions: List Broker Must Accompany
- Other equipment: Water-Softener Owned, Ceiling Fan(s), Sump Pump
Construction
Type & style
- Home type: SingleFamily
- Architectural style: Ranch
- Property subtype: Single Family Residence
Materials
- Brick
- Foundation: Concrete Perimeter
- Roof: Asphalt
Condition
- New construction: No
- Year built: 2000
Utilities & green energy
- Electric: 200+ Amp Service
- Sewer: Public Sewer
- Water: Public
Community & HOA
Community
- Features: Lake, Sidewalks, Street Paved
- Security: Carbon Monoxide Detector(s)
- Subdivision: Los Lagos
HOA
- Has HOA: Yes
- Services included: Insurance, Lawn Care, Snow Removal
- HOA fee: $335 monthly
Location
- Region: Bloomingdale
Financial & listing details
- Price per square foot: $201/sqft
- Tax assessed value: $231,670
- Annual tax amount: $16,825
- Date on market: 3/31/2025
- Listing terms: Conventional
- Ownership: Fee Simple w/ HO Assn.
Price history
| Date | Event | Price |
|---|---|---|
| 5/21/2025 | Sold | $980,000+0.5%$201/sqft |
Source:  MRED as distributed by MLS GRID #12186588 Report a problem MRED as distributed by MLS GRID #12186588 Report a problem | ||
| 5/14/2025 | Pending sale | $975,000$200/sqft |
Source: MRED as distributed by MLS GRID #12186588 Report a problem | ||
| 4/5/2025 | Contingent | $975,000$200/sqft |
Source: MRED as distributed by MLS GRID #12186588 Report a problem | ||
| 3/31/2025 | Listed for sale | $975,000+40.3%$200/sqft |
Source: MRED as distributed by MLS GRID #12186588 Report a problem | ||
| 4/19/2021 | Sold | $695,000-4.7%$143/sqft |
Source: MRED as distributed by MLS GRID #11051982 Report a problem | ||
| 4/13/2021 | Contingent | $729,000$150/sqft |
Source: MRED as distributed by MLS GRID #11051982 Report a problem | ||
| 4/13/2021 | Listed for sale | $729,000$150/sqft |
Source: MRED as distributed by MLS GRID #11051982 Report a problem | ||
| 4/6/2021 | Listing removed | -- |
Source: MRED as distributed by MLS GRID #10598105 Report a problem | ||
| 1/23/2021 | Contingent | $729,000$150/sqft |
Source: MRED as distributed by MLS GRID #10598105 Report a problem | ||
| 1/16/2021 | Listed for sale | $729,000$150/sqft |
Source: MRED as distributed by MLS GRID #10598105 Report a problem | ||
| 1/6/2021 | Contingent | $729,000$150/sqft |
Source:  MRED as distributed by MLS GRID #10598105 Report a problem MRED as distributed by MLS GRID #10598105 Report a problem | ||
| 12/16/2020 | Pending sale | $729,000$150/sqft |
Source: Signature Realty Corporation #10598105 Report a problem | ||
| 10/30/2020 | Price change | $729,000-2.8%$150/sqft |
Source: Signature Realty Corporation #10598105 Report a problem | ||
| 9/22/2020 | Price change | $749,900-6.3%$154/sqft |
Source: Signature Realty Corporation #10598105 Report a problem | ||
| 5/13/2020 | Price change | $799,900-1.2%$164/sqft |
Source: Signature Realty Corporation #10598105 Report a problem | ||
| 3/6/2020 | Price change | $809,900-1.2%$166/sqft |
Source: Signature Realty Corporation #10598105 Report a problem | ||
| 2/21/2020 | Price change | $819,900-1.2%$168/sqft |
Source: Signature Realty Corporation #10598105 Report a problem | ||
| 12/27/2019 | Price change | $829,900-2.2%$171/sqft |
Source: Signature Realty Corporation #10598105 Report a problem | ||
| 9/5/2019 | Price change | $849,000-2.3%$174/sqft |
Source: Signature Realty Corporation #10294675 Report a problem | ||
| 8/6/2019 | Price change | $869,000-0.8%$179/sqft |
Source: Signature Realty Corporation #10294675 Report a problem | ||
| 7/1/2019 | Price change | $875,900-1.1%$180/sqft |
Source: Signature Realty Corporation #10294675 Report a problem | ||
| 6/5/2019 | Price change | $886,000-1.5%$182/sqft |
Source: Signature Realty Corporation #10294675 Report a problem | ||
| 4/11/2019 | Price change | $899,900-3.5%$185/sqft |
Source: Signature Realty Corporation #10294675 Report a problem | ||
| 3/1/2019 | Listed for sale | $933,000+277%$192/sqft |
Source: Signature Realty Corporation #10294675 Report a problem | ||
| 12/16/1999 | Sold | $247,500$51/sqft |
Source: Public Record Report a problem | ||
Public tax history
| Year | Property taxes | Tax assessment |
|---|---|---|
| 2024 | $16,559 -1.6% | $231,670 |
| 2023 | $16,825 +1.7% | $231,670 |
| 2022 | $16,538 -1.5% | $231,670 |
| 2021 | $16,787 -6.5% | $231,670 -3% |
| 2020 | $17,952 -6.4% | $238,880 -7.4% |
| 2019 | $19,179 -8.8% | $257,940 -9.6% |
| 2018 | $21,019 +0.5% | $285,320 +2.9% |
| 2017 | $20,913 +3.8% | $277,180 +8.1% |
| 2016 | $20,152 +1.5% | $256,520 +7.2% |
| 2015 | $19,862 -2.8% | $239,380 |
| 2014 | $20,439 +1.2% | $239,380 -3.3% |
| 2013 | $20,190 +3.5% | $247,570 -6.4% |
| 2012 | $19,508 +0.8% | $264,360 -11.4% |
| 2011 | $19,344 -9.6% | $298,500 -16.1% |
| 2010 | $21,406 +3.2% | $355,920 -6.9% |
| 2009 | $20,743 +0.9% | $382,170 |
| 2008 | $20,564 +4.3% | $382,170 +5.3% |
| 2007 | $19,723 -1.8% | $362,930 |
| 2006 | $20,090 +3.4% | $362,930 +6.6% |
| 2005 | $19,426 +3.3% | $340,460 +6.8% |
| 2004 | $18,799 +3.5% | $318,780 +10% |
| 2003 | $18,172 -8.1% | $289,800 -5.2% |
| 2002 | $19,765 -26.1% | $305,600 -22.7% |
| 2001 | $26,735 | $395,440 |
Find assessor info on the county website
Neighborhood: 60108
Nearby homes
- $1,087,1003 bd3 ba3.3k sqft168 Los Lagos Dr, Bloomingdale, IL 60108Off Market
- $365,700-- bd-- ba-- sqftLos Lagos Dr, Bloomingdale, IL 60108Off Market
- $1,129,5004 bd4 ba4.2k sqft166 Los Lagos Dr, Bloomingdale, IL 60108Off Market
- $1,235,7005 bd5 ba5.2k sqft140 Los Lagos Dr, Bloomingdale, IL 60108Off Market
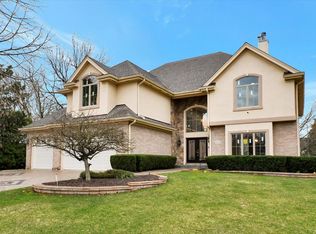
- $1,148,5004 bd4 ba4.4k sqft142 Los Lagos Dr, Bloomingdale, IL 60108Off Market
- $1,201,3007 bd6 ba6k sqft164 Los Lagos Dr, Bloomingdale, IL 60108Off Market
- $1,057,1005 bd6 ba4.8k sqft144 Los Lagos Dr, Bloomingdale, IL 60108Off Market
- $1,415,1005 bd6 ba5.9k sqft162 Los Lagos Dr, Bloomingdale, IL 60108Off Market
Nearby schools
GreatSchools rating
- 9/10Erickson Elementary SchoolGrades: PK-5Distance: 0.4 mi
- 9/10Westfield Middle SchoolGrades: 6-8Distance: 1.5 mi
- 7/10Lake Park High SchoolGrades: 9-12Distance: 2.9 mi
Schools provided by the listing agent
- Elementary: Erickson Elementary School
- Middle: Westfield Middle School
- High: Lake Park High School
- District: 13
Source: MRED as distributed by MLS GRID. This data may not be complete. We recommend contacting the local school district to confirm school assignments for this home.
Get a cash offer in 3 minutes
Find out how much your home could sell for in as little as 3 minutes with a no-obligation cash offer.
Estimated market value
$1,198,900
Get a cash offer in 3 minutes
Find out how much your home could sell for in as little as 3 minutes with a no-obligation cash offer.
Estimated market value
$1,198,900
- Illinois
- DuPage County
- Bloomingdale
- 60108
- 170 Los Lagos Dr
Nearby cities
Nearby zip codes
Other Bloomingdale Topics
