Welcome to 170 Lost Cove Dr, a stunning residence nestled in the prestigious Overlook at Camp Creek subdivision in Atlanta. This meticulously maintained home offers curb appeal and charm from the moment you arrive. The inviting front porch, complete with rocking chairs and updated light fixtures, sets the tone as you approach the beautiful red Craftsman door. As you step inside, you'll be greeted by gleaming LVP flooring that flows throughout the main level. To the left, a formal dining room awaits, perfect for hosting dinners. The hallway leads to an open-concept living area that seamlessly blends the family room and the chef's kitchen. This kitchen is a true showstopper, boasting a large island with pendant lighting, gray soft-close cabinets, a tile backsplash, and brand-new stainless steel appliances. The main level also features a spacious bedroom and a full bathroom, ideal for guests or older family members. Upstairs, you'll find a versatile additional family room, perfect for a home office or media space. The oversized master bedroom, facing the front of the home, offers an updated en-suite bathroom with a soaking tub, a tiled glass-enclosed shower, and a double vanity with granite countertops. Three additional bedrooms, each with ample storage, and a full guest bath complete the upper level. The unfinished daylight walkout basement provides endless possibilities for customization. Outside, you'll enjoy a covered patio deck and a screened-in porch, both overlooking a private, fenced-in backyard-perfect for pets, family gatherings, and entertaining friends. This home is packed with custom upgrades, including a master closet, kitchen pantry, an upgraded master shower, and a whole-house generator. Additional features include crown molding, shadow box ceilings, wainscoting, upgraded landscaping, a new 2023 roof, epoxy garage floors with custom storage, and an irrigation system. Conveniently located just minutes from the airport, Camp Creek Marketplace, shopping, dining, entertainment
Closed
$435,000
170 Lost Cove Dr SW, South Fulton, GA 30331
5beds
2,496sqft
Single Family Residence
Built in 2019
10,062 Square Feet Lot
$420,200 Zestimate®
$174/sqft
$2,789 Estimated rent
Home value
$420,200
$399,000 - $441,000
$2,789/mo
Zestimate® history
Owner options
List your home for rent
$2,789/mo
Rent Zestimate®
Find your next renter with Zillow Rental Manager. Plus, with online applications, you can quickly screen prospective tenants – for free.
$2,789/mo
Rent Zestimate®
Refinance and save
$3,211/mo
Est. payment
Refinancing to a lower rate could help reduce your monthly payments and save thousands over the life of the loan.
$3,211/mo
Est. payment
Explore your selling options
Work with a Zillow partner agent
Leverage their expertise and Zillow's premium Showcase listings to get your home seen by more buyers.
Get startedList with your own agent
Get your home in front of millions of buyers by listing it on Zillow.
Learn how to do itSell it yourself
Take full control of how buyers see your home on Zillow by listing For Sale by Owner (FSBO).
List your homeWhat's special
Zillow last checked:
Listing updated:
Listed by:
Conroy Johnson 203-727-6694,
P. Rene Estates & Associates
Bought with:
Mark LaGrande, 202512
Countywide Real Estate Inc.
Source: GAMLS,MLS#: 10364823
Facts & features
Interior
Bedrooms & bathrooms
- Bedrooms: 5
- Bathrooms: 3
- Full bathrooms: 3
- Main level bathrooms: 1
- Main level bedrooms: 1
Rooms
- Room types: Bonus Room, Family Room
Kitchen
- Features: Kitchen Island, Pantry, Walk-in Pantry
Heating
- Central, Electric, Natural Gas
Cooling
- Ceiling Fan(s), Central Air, Electric
Appliances
- Included: Dishwasher, Disposal, Gas Water Heater, Ice Maker, Microwave, Oven/Range (Combo), Refrigerator, Stainless Steel Appliance(s)
- Laundry: Upper Level
Features
- Double Vanity, High Ceilings, Separate Shower, Soaking Tub, Split Bedroom Plan, Walk-In Closet(s)
- Flooring: Carpet, Laminate, Tile
- Basement: Daylight,Unfinished
- Attic: Pull Down Stairs
- Number of fireplaces: 1
- Fireplace features: Family Room
Interior area
- Total structure area: 2,496
- Total interior livable area: 2,496 sqft
- Finished area above ground: 2,496
- Finished area below ground: 0
Property
Parking
- Parking features: Garage, Garage Door Opener
- Has garage: Yes
Features
- Levels: Two
- Stories: 2
Lot
- Size: 10,062 Square Feet
- Features: Level, Private
Details
- Parcel number: 14F0039 LL0696
Construction
Type & style
- Home type: SingleFamily
- Architectural style: Traditional
- Property subtype: Single Family Residence
Materials
- Block, Concrete, Other, Wood Siding
- Roof: Composition
Condition
- Resale
- New construction: No
- Year built: 2019
Utilities & green energy
- Sewer: Public Sewer
- Water: Public
- Utilities for property: Underground Utilities
Community & HOA
Community
- Features: None
- Subdivision: Over Look at Campcreek
HOA
- Has HOA: Yes
- Services included: None
- HOA fee: $550 annually
Location
- Region: South Fulton
Financial & listing details
- Price per square foot: $174/sqft
- Tax assessed value: $395,600
- Annual tax amount: $6,984
- Date on market: 8/2/2024
- Cumulative days on market: 28 days
- Listing agreement: Exclusive Right To Sell
- Listing terms: Cash,Conventional,FHA,Fannie Mae Approved,Freddie Mac Approved,USDA Loan,VA Loan
Price history
| Date | Event | Price |
|---|---|---|
| 9/30/2024 | Sold | $435,000$174/sqft |
Source:  GAMLS #10364823 Report a problem GAMLS #10364823 Report a problem | ||
| 9/25/2024 | Pending sale | $435,000$174/sqft |
Source:  FMLS GA #7443245 Report a problem FMLS GA #7443245 Report a problem | ||
| 9/24/2024 | Listed for sale | $435,000$174/sqft |
Source: FMLS GA #7443245 Report a problem | ||
| 9/11/2024 | Pending sale | $435,000$174/sqft |
Source: GAMLS #10364823 Report a problem | ||
| 8/24/2024 | Listed for sale | $435,000+53.4%$174/sqft |
Source: FMLS GA #7443245 Report a problem | ||
| 9/26/2019 | Sold | $283,490$114/sqft |
Source: Public Record Report a problem | ||
Public tax history
| Year | Property taxes | Tax assessment |
|---|---|---|
| 2024 | $3,772 +27.5% | $158,240 +10.5% |
| 2023 | $2,957 -17.3% | $143,240 |
| 2022 | $3,576 +1.6% | $143,240 +26.7% |
| 2021 | $3,519 | $113,080 +8.6% |
| 2020 | -- | $104,160 +724.1% |
| 2019 | $348 | $12,640 +2.6% |
| 2018 | $348 | $12,320 +4.1% |
| 2017 | $348 -12.6% | $11,840 |
| 2016 | $398 -17.8% | $11,840 |
| 2015 | $484 +52.5% | $11,840 +60.9% |
| 2014 | $317 | $7,360 |
| 2013 | -- | $7,360 |
| 2012 | $292 | $7,360 -5.2% |
| 2011 | -- | $7,760 |
| 2010 | $289 +2.8% | $7,760 |
| 2009 | $281 +2.2% | $7,760 -4.9% |
| 2008 | $275 | $8,160 |
Find assessor info on the county website
Neighborhood: 30331
Nearby homes
- $536,4004 bd3 ba4.3k sqft180 Lost Cove Dr SW, Atlanta, GA 30331Off Market
- $377,1005 bd3 ba2.3k sqft160 Lost Cove Dr SW, South Fulton, GA 30331Off Market
- $379,2004 bd3 ba2.2k sqft4391 Minkslide Dr SW, South Fulton, GA 30331Off Market
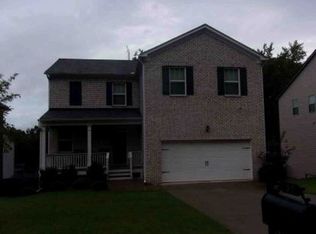
- $439,7005 bd3 ba3.4k sqft4387 Minkslide Dr SW, Atlanta, GA 30331Off Market
- $435,2006 bd6 ba4.7k sqft185 Lost Cove Dr SW, Atlanta, GA 30331Off Market
- $387,400-- bd-- ba-- sqftWartrace Dr, Atlanta, GA 30331Off Market
- $375,900-- bd-- ba-- sqftWartrace Dr, Atlanta, GA 30331Off Market
- $372,400-- bd-- ba-- sqftWartrace Dr, Atlanta, GA 30331Off Market
Nearby schools
GreatSchools rating
- 6/10Wolf Creek ElementaryGrades: PK-5Distance: 3.3 mi
- 6/10Sandtown Middle SchoolGrades: 6-8Distance: 3.2 mi
- 5/10Westlake High SchoolGrades: 9-12Distance: 3.2 mi
Schools provided by the listing agent
- Elementary: Wolf Creek
- Middle: Sandtown
- High: Westlake
Source: GAMLS. This data may not be complete. We recommend contacting the local school district to confirm school assignments for this home.
Get a cash offer in 3 minutes
Find out how much your home could sell for in as little as 3 minutes with a no-obligation cash offer.
Estimated market value
$420,200
Get a cash offer in 3 minutes
Find out how much your home could sell for in as little as 3 minutes with a no-obligation cash offer.
Estimated market value
$420,200
- Georgia
- Fulton County
- Atlanta
- 30331
- 170 Lost Cove Dr SW
Nearby cities
Nearby neighborhoods
Nearby zip codes
Other Atlanta Topics
