Skip main navigation
Under contract cont. to show
  • $799,000

    170 Madison Ave #7, Morristown Town, NJ 07960

    3beds
    --sqft
    : 
    Loading
    Get pre-qualified
    Townhouse
    Built in 2017
    435 Square Feet Lot
    $-- Zestimate®
    $--/sqft
    $620/mo HOA

    What's special

    Cozy gas fireplaceDimmable recessed lighting throughoutHardwood floorsTwo additional spacious bedroomsOversized windowsAbundant natural lightPremium finishes throughout
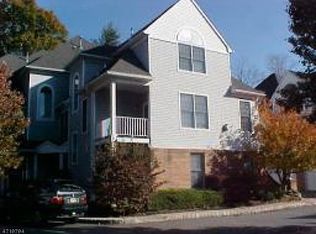
    Experience elevated luxury living in this stunning end-unit townhouse-style condominium in the heart of Morristown. Ideally located just mins from vibrant downtown Morristown, NYC-direct trains, Morristown Medical Center, major highways, premier shopping, dining, and parks, this exceptional residence offers finished living space across three levels plus a finished lower level. The sun-filled open-concept main level features hardwood floors, oversized windows, dimmable recessed lighting throughout, a spacious living and dining area, and a cozy gas fireplace. The gourmet chef's kitchen showcases custom white cabinetry, granite and quartz countertops, designer tile backsplash, upgraded stainless steel appliances, pantry storage, and an oversized center island perfect for entertaining. Unlike most townhomes, this property offers a rare fully fenced private backyard and patio, ideal for outdoor dining, gardening, pets, and play. Extensive custom-built closet systems maximize storage throughout the home.The luxurious primary suite features a spa-inspired bath and boutique-style walk-in closet. Two additional spacious bedrooms, a full bath, and second-floor laundry complete the upper level. A walk-up attic provides exceptional storage and flexible bonus space. The finished lower level with 9-foot ceilings offers endless possibilities includes a convenient powder room. Additional highlights, smart home upgrades, abundant natural light, and premium finishes throughout.
    56 days
    |
    1,992
    |
    80
    |

    Likely to sell faster than

    Zillow last checked:

    Listing updated:

    Listed by:

    Robin Dora 973-570-6633,

    Kl Sotheby's Int'l. Realty

    Source: GSMLS,MLS#: 4029359MLS Logo

      Facts & features

      Interior

      Bedrooms & bathrooms
      • Bedrooms: 3
      • Bathrooms: 4
      • Full bathrooms: 2
      • 1/2 bathrooms: 2
      Primary bedroom
      • Description: Full Bath, Walk-In Closet
      Bedroom 1
      • Level: Second
      • Area: 240
      • Dimensions: 16 x 15
      Bedroom 2
      • Level: Second
      • Area: 182
      • Dimensions: 13 x 14
      Bedroom 3
      • Level: Second
      • Area: 247
      • Dimensions: 13 x 19
      Primary bathroom
      • Features: Stall Shower
      Dining room
      • Features: Living/Dining Combo
      • Level: First
      • Area: 117
      • Dimensions: 13 x 9
      Kitchen
      • Features: Breakfast Bar, Kitchen Island
      • Level: First
      • Area: 154
      • Dimensions: 14 x 11
      Living room
      • Level: First
      • Area: 297
      • Dimensions: 27 x 11
      Basement
      • Features: Office, Powder Room, Rec Room, Storage Room, Utility Room
      Heating
      • 1 Unit, Forced Air, Natural Gas
      Cooling
      • 1 Unit, Central Air
      Appliances
      • Included: Carbon Monoxide Detector, Dishwasher, Disposal, Dryer, Microwave, Range/Oven-Gas, Refrigerator, Washer, Water Filter, Gas Water Heater
      • Laundry: Laundry Room, Level 2
      Features
      • Office
      • Flooring: Carpet, Wood
      • Windows: Blinds
      • Basement: Yes,Finished
      • Number of fireplaces: 1
      • Fireplace features: Gas, Living Room
      • Common walls with other units/homes: End Unit,Townhouse-End Unit

      Property

      Parking
      • Total spaces: 1
      • Parking features: 1 Car Width, Attached Garage
      • Attached garage spaces: 1
      • Uncovered spaces: 1
      Features
      • Levels: Multi Floor Unit
      • Patio & porch: Patio
      Lot
      • Size: 435 Square Feet
      • Features: Cul-De-Sac, Level, Wooded
      Details
      • Parcel number: 2324013030000000070007

      Construction

      Type & style
      • Home type: Townhouse
      • Property subtype: Townhouse
      • Attached to another structure: Yes
      Materials
      • Composition Shingle, Wood Siding
      • Roof: Asphalt Shingle
      Condition
      • Year built: 2017

      Utilities & green energy

      • Gas: Gas-Natural
      • Sewer: Public Sewer
      • Water: Public
      • Utilities for property: Natural Gas Connected, Fiber Optic Available

      Community & HOA

      Community
      • Security: Carbon Monoxide Detector
      • Subdivision: 170 Madison Ave
      HOA
      • Has HOA: Yes
      • Services included: Maintenance-Common Area, Snow Removal, Trash
      • HOA fee: $620 monthly
      Location
      • Region: Morristown

      Financial & listing details

      • Tax assessed value: $741,400
      • Annual tax amount: $13,048
      • Date on market: 5/22/2026
      • Ownership type: Condominium

        Estimated market value

        Not available

        Estimated sales range

        Not available

        Not available

        Price history

        DateEventPrice
        5/22/2026Listed for sale$799,000
        Source: GSMLS #4029359 Report a problem
        5/20/2026Listing removed$799,000
        Source: GSMLS #4017833 Report a problem
        4/2/2026Listed for sale$799,000+7.2%
        Source: GSMLS #4017833 Report a problem
        11/1/2023Sold$745,000-0.5%
        Source: GSMLS #3859157 Report a problem
        9/7/2023Pending sale$749,000
        Source: GSMLS #3859157 Report a problem
        8/13/2023Listed for sale$749,000+15.2%
        Source: GSMLS #3859157 Report a problem
        7/19/2018Sold$650,000
        Source: GSMLS #3428708 Report a problem

        Public tax history

        YearProperty taxesTax assessment
        2025$11,677 $741,400
        2024$11,677 +5.7%$741,400 +95.1%
        2023$11,043 +0.6%$380,000
        2022$10,974 +36.5%$380,000 +35.7%
        2021$8,042 -0.3%$280,000
        2020$8,070 $280,000
        2019-- $280,000
        Find assessor info on the county website

        Monthly payment

        Est. payment

        Payment breakdown

        Explore the cost of this home by adjusting the details. Changes won't be saved.
        All calculations are estimates and provided by Zillow, Inc. for informational purposes only. Actual amounts may vary.
        HOA fees may include property taxes on listings classified as Co-Ops. Contact the listing agent and/or owner for fee details.
        Mortgage interest rates are dependent on a number of factors, including credit score, down payment, and repayment length. Interest rate data provided by Zillow Group Marketplace, Inc. as of 1/1/1970 from various mortgage lenders with which we have lead or other similar arrangements; the Estimated Payment is an average of those rates.
        See how much you could borrow to make a competitive offer.

        Climate risks

        Neighborhood: 07960

        Getting around

        45 / 100
        Car-Dependent
        22 / 100
        Minimal Transit
        54 / 100
        Bikeable

        Nearby schools

        GreatSchools rating
        Schools provided by the listing agent
        • Elementary: Thomasjeff
        • Middle: Frelghuysn
        • High: Morristown

        Source: GSMLS. This data may not be complete. We recommend contacting the local school district to confirm school assignments for this home.

        A local agent can set up tours, give advice and negotiate with sellers.

        A local lender can help you make sure your offer is ready when you are.

        Browse local experts

        Similar homes