Bright, spacious, and impeccably maintained 2-bedroom, 2-bath condo in highly desirable Manchester Green! This beautifully maintained residence offers an open, functional floor plan with neutral decor throughout, creating a warm and inviting atmosphere. The generous living room features a gas-starter fireplace and flows seamlessly into the separate dining area, making it perfect for both everyday living and entertaining. The spacious eat-in kitchen offers abundant cabinetry, room for a table, and direct access to a private balcony-an ideal spot to enjoy your morning coffee or unwind while taking in the peaceful view. The master suite features a large walk-in closet and a luxurious ensuite bath with a whirlpool tub, separate shower, double vanity, and bidet. The generously sized second bedroom is conveniently located next to a full hall bath with a double vanity, providing comfort and privacy for family or guests. Additional highlights include an in-unit laundry/utility room, one heated underground garage parking space, a private storage cage, and additional exterior parking. Residents enjoy outstanding amenities, including a beautifully maintained outdoor pool and a party room for entertaining. Ideally located within walking distance to restaurants, shopping, a bakery, the post office, parks, and everyday conveniences. Located in the award-winning Stevenson High School District 125, serving Ivy Hall Elementary and Twin Groves Middle School. Move-in ready with exceptional space, comfort, and an unbeatable location!
Contingent
$315,000
170 Manchester Dr APT 305, Buffalo Grove, IL 60089
2beds
1,603sqft
Condominium, Single Family Residence
Built in 1992
-- sqft lot
$-- Zestimate®
$197/sqft
$579/mo HOA
What's special
Gas-starter fireplaceBeautifully maintained outdoor poolGenerously sized second bedroomSpacious eat-in kitchenOpen functional floor planAdditional exterior parkingAbundant cabinetry
- 13 days |
- 332 |
- 13 |
Zillow last checked:
Listing updated:
Listed by:
Sharon Cho 847-668-2594,
Century 21 Utmost
Source: MRED as distributed by MLS GRID,MLS#: 12698789
Facts & features
Interior
Bedrooms & bathrooms
- Bedrooms: 2
- Bathrooms: 2
- Full bathrooms: 2
Rooms
- Room types: No additional rooms
Primary bedroom
- Features: Flooring (Carpet), Window Treatments (Blinds, Curtains/Drapes), Bathroom (Full)
- Level: Third
- Area: 264 Square Feet
- Dimensions: 12X22
Bedroom 2
- Features: Flooring (Hardwood), Window Treatments (Blinds)
- Level: Third
- Area: 165 Square Feet
- Dimensions: 11X15
Dining room
- Features: Flooring (Hardwood)
- Level: Third
- Area: 168 Square Feet
- Dimensions: 12X14
Kitchen
- Features: Kitchen (Eating Area-Table Space, Pantry-Closet), Flooring (Hardwood), Window Treatments (Plantation Shutters)
- Level: Third
- Area: 153 Square Feet
- Dimensions: 9X17
Laundry
- Level: Third
- Area: 42 Square Feet
- Dimensions: 6X7
Living room
- Features: Flooring (Hardwood), Window Treatments (Curtains/Drapes, Shades)
- Level: Third
- Area: 264 Square Feet
- Dimensions: 12X22
Heating
- Natural Gas, Forced Air
Cooling
- Central Air
Appliances
- Included: Range, Microwave, Dishwasher, Refrigerator, Washer, Dryer, Disposal
- Laundry: Washer Hookup, In Unit
Features
- Elevator, Storage
- Basement: None
- Number of fireplaces: 1
- Fireplace features: Gas Starter, Living Room
Interior area
- Total structure area: 0
- Total interior livable area: 1,603 sqft
Property
Parking
- Total spaces: 1
- Parking features: Asphalt, Garage Door Opener, Heated Garage, Yes, Garage Owned, Attached, Garage
- Attached garage spaces: 1
- Has uncovered spaces: Yes
Accessibility
- Accessibility features: No Disability Access
Features
- Exterior features: Balcony
- Pool features: In Ground
Lot
- Features: Common Grounds
Details
- Parcel number: 15324060210000
- Special conditions: None
- Other equipment: TV-Cable
Construction
Type & style
- Home type: Condo
- Property subtype: Condominium, Single Family Residence
Materials
- Brick
- Foundation: Concrete Perimeter
- Roof: Asphalt
Condition
- New construction: No
- Year built: 1992
Utilities & green energy
- Electric: Circuit Breakers
- Sewer: Public Sewer
- Water: Lake Michigan
- Utilities for property: Cable Available
Community & HOA
Community
- Subdivision: Manchester Green
HOA
- Has HOA: Yes
- Amenities included: Elevator in Residence, Party Room, Pool
- Services included: Water, Parking, Insurance, Clubhouse, Pool, Exterior Maintenance, Lawn Care, Scavenger, Snow Removal
- HOA fee: $579 monthly
Location
- Region: Buffalo Grove
Financial & listing details
- Price per square foot: $197/sqft
- Tax assessed value: $234,306
- Annual tax amount: $6,977
- Date on market: 7/9/2026
- Ownership: Condo
Estimated market value
Not available
Estimated sales range
Not available
Not available
Price history
| Date | Event | Price |
|---|---|---|
| 7/12/2026 | Contingent | $315,000$197/sqft |
Source:  MRED as distributed by MLS GRID #12698789 Report a problem MRED as distributed by MLS GRID #12698789 Report a problem | ||
| 7/9/2026 | Listed for sale | $315,000+50%$197/sqft |
Source: MRED as distributed by MLS GRID #12698789 Report a problem | ||
| 11/9/2018 | Sold | $210,000-4.5%$131/sqft |
Source: MRED as distributed by MLS GRID #10000986 Report a problem | ||
| 10/8/2018 | Pending sale | $220,000$137/sqft |
Source: Coldwell Banker Residential Brokerage - The Groves #10000986 Report a problem | ||
| 9/27/2018 | Price change | $220,000-10.2%$137/sqft |
Source: Coldwell Banker Residential Brokerage - The Groves #10000986 Report a problem | ||
| 8/29/2018 | Price change | $244,900-2%$153/sqft |
Source: Coldwell Banker Residential Brokerage - The Groves #10000986 Report a problem | ||
| 6/28/2018 | Listed for sale | $250,000$156/sqft |
Source: Coldwell Banker Residential Brokerage #10000986 Report a problem | ||
Public tax history
| Year | Property taxes | Tax assessment |
|---|---|---|
| 2024 | $6,978 +3.6% | $82,842 +6.1% |
| 2023 | $6,738 +1.1% | $78,094 +6% |
| 2022 | $6,664 +4% | $73,687 +5.4% |
| 2021 | $6,408 +2.4% | $69,905 +0.7% |
| 2020 | $6,258 +9.9% | $69,387 +0.4% |
| 2019 | $5,693 +29% | $69,131 +17.8% |
| 2018 | $4,413 | $58,696 +2.4% |
| 2017 | $4,413 +7.9% | $57,326 +4.4% |
| 2016 | $4,092 +11.2% | $54,895 +6.9% |
| 2015 | $3,681 +2.4% | $51,337 +11.8% |
| 2014 | $3,594 -0.4% | $45,907 -0.2% |
| 2012 | $3,609 +6.4% | $45,999 -25.5% |
| 2011 | $3,391 -32.1% | $61,739 -13.6% |
| 2010 | $4,997 +1.6% | $71,417 -5.2% |
| 2009 | $4,917 -2.8% | $75,374 -4.3% |
| 2008 | $5,060 -2.2% | $78,761 -1.8% |
| 2006 | $5,175 +6.2% | $80,210 |
| 2005 | $4,875 +9.2% | -- |
| 2004 | $4,465 +1.4% | -- |
| 2003 | $4,402 +3.4% | -- |
| 2002 | $4,256 +8.4% | -- |
| 2001 | $3,926 +3.8% | $60,132 +6.6% |
| 2000 | $3,780 | $56,395 |
Find assessor info on the county website
Monthly payment
Est. payment
Payment breakdown
Explore the cost of this home by adjusting the details. Changes won't be saved.Climate risks
Neighborhood: 60089
Nearby schools
GreatSchools rating
- NAWillow Grove Kindergarten CenterGrades: PK-KDistance: 0.9 mi
- 8/10Twin Groves Middle SchoolGrades: 6-8Distance: 2.7 mi
- 9/10Adlai E Stevenson High SchoolGrades: 9-12Distance: 3.1 mi
Schools provided by the listing agent
- Elementary: Ivy Hall Elementary School
- Middle: Twin Groves Middle School
- High: Adlai E Stevenson High School
- District: 96
Source: MRED as distributed by MLS GRID. This data may not be complete. We recommend contacting the local school district to confirm school assignments for this home.
- $359,9002 bd2 ba1.9k sqft170 Manchester Dr APT 201, Buffalo Grove, IL 60089Off Market

- $291,5002 bd2 ba1.3k sqft170 Manchester Dr APT 202, Buffalo Grove, IL 60089Off Market
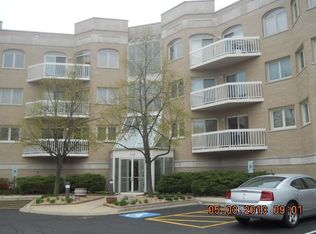
- $309,200-- bd2 ba1.6k sqft170 Manchester Dr APT 203, Buffalo Grove, IL 60089Off Market
- $301,9002 bd2 ba1.6k sqft170 Manchester Dr APT 204, Buffalo Grove, IL 60089Off Market
- $298,900-- bd2 ba1.6k sqft170 Manchester Dr APT 205, Buffalo Grove, IL 60089Off Market
- $319,2002 bd2 ba1.7k sqft170 Manchester Dr APT 206, Buffalo Grove, IL 60089Off Market
- $296,3002 bd2 ba1.6k sqft170 Manchester Dr APT 207, Buffalo Grove, IL 60089Off Market
- $315,000-- bd2 ba1.7k sqft170 Manchester Dr APT 208, Buffalo Grove, IL 60089Off Market
- $304,4002 bd2 ba1.6k sqft170 Manchester Dr APT 209, Buffalo Grove, IL 60089Off Market
A local agent can set up tours, give advice and negotiate with sellers.
Similar homes
- $330,0002 bd2 ba1.8k sqft140 Manchester Dr APT 408, Buffalo Grove, IL 60089Active
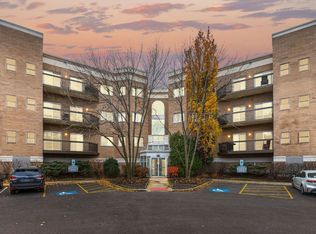 MLS ID #12560890, Peggy Cobrin, Coldwell Banker Realty. MRED as distributed by MLS GRID
 - $349,9002 bd2 ba1.8k sqft620 McHenry Rd APT 104, Wheeling, IL 60090Active
 MLS ID #12696214, Jodi Manning, RE/MAX Top Performers. MRED as distributed by MLS GRID
 - $419,0003 bd3 ba1.8k sqft172 Morningside Ln W #24, Buffalo Grove, IL 60089Active
 MLS ID #12692430, Kimberly Osko, Baird & Warner. MRED as distributed by MLS GRID
 - $339,9002 bd2 ba1.3k sqft543 N Hough St APT 104, Barrington, IL 60010New
 MLS ID #12710252, Lisa Fermanis, RE/MAX Suburban. MRED as distributed by MLS GRID
 - $289,9002 bd2 ba1.3k sqft4000 Dundee Rd APT 107, Northbrook, IL 60062ActiveMLS ID #12683517, Sara Kolpek, ABR,CSC,RENE, Platinum Partners Realtors. MRED as distributed by MLS GRID
- $290,0002 bd2 ba1.3k sqft3070 Pheasant Creek Dr APT 106, Northbrook, IL 60062ActiveMLS ID #12683725, Karen Skurie, Baird & Warner. MRED as distributed by MLS GRID
- $289,9002 bd2 ba1.1k sqft1264 Williamsburg Dr Unit D1, Schaumburg, IL 60193NewMLS ID #12658385, Abby Powell, Baird & Warner. MRED as distributed by MLS GRID
- $329,9003 bd2 ba1.7k sqft190 S Wood Dale Rd APT 1105, Wood Dale, IL 60191NewMLS ID #12708514, Sylwia Chliborob, Redfin Corporation. MRED as distributed by MLS GRID
- $469,0002 bd3 ba1.8k sqft2490 Palazzo Ct #2490, Buffalo Grove, IL 60089ActiveMLS ID #12697793, Halina Verzani, SFR, HomeSmart Connect LLC. MRED as distributed by MLS GRID
- $309,0002 bd2 ba1.4k sqft8101 W Courte Dr APT 204, Niles, IL 60714ActiveMLS ID #12686728, Jennifer Rabito, Berkshire Hathaway HomeServices Chicago. MRED as distributed by MLS GRID
- $359,9002 bd2 ba1.4k sqft3101 Toulon Dr APT B2, Northbrook, IL 60062ActiveMLS ID #12658606, Yongshin Oh, Century 21 Utmost. MRED as distributed by MLS GRID
- $265,0002 bd2 ba1.2k sqft3300 Carriage Way Dr #309, Arlington Heights, IL 60004ActiveMLS ID #12576909, Kim Alden, Compass. MRED as distributed by MLS GRID
- $345,0002 bd2 ba1.6k sqft4900 Foster St APT 407, Skokie, IL 60077NewMLS ID #12710788, Eva Diaz, ExaRealty LLC. MRED as distributed by MLS GRID
- $240,5002 bd2 ba1.2k sqft1500 Harbour Dr APT 4Q, Wheeling, IL 60090Price ChangeMLS ID #12683579, Dmitri Konovalov, Cambridge Realty LLC. MRED as distributed by MLS GRID
- $315,0002 bd2 ba1.1k sqft27 E Hattendorf Ave Unit 213, Roselle, IL 60172ActiveMLS ID #12635683, Vanessa Carlson, Illinois Discount Realty. MRED as distributed by MLS GRID
- $300,0002 bd2 ba1.2k sqft90 Sandhurst Rd, Mundelein, IL 60060ActiveMLS ID #12692827, Marty Dzik, RE/MAX Premier. MRED as distributed by MLS GRID
- $319,9003 bd2 ba1.3k sqft722 Timothy Ct #O, Dundee, IL 60118ActiveMLS ID #12694187, Diane Christian, Coldwell Banker Realty. MRED as distributed by MLS GRID
- $318,5002 bd2 ba1.5k sqft5501 Lincoln Ave Unit 404, Morton Grove, IL 60053ActiveMLS ID #12659264, Karen D Daugerdas, ABR,PSA,SFR,SRES, Coldwell Banker Realty. MRED as distributed by MLS GRID
- $249,9002 bd2 ba1.1k sqft925 Spring Hill Dr APT 212, Northbrook, IL 60062ActiveMLS ID #12688701, Alan Berlow, Coldwell Banker Realty. MRED as distributed by MLS GRID
- $239,9002 bd2 ba1.2k sqft1150 E Randville Dr Unit 1F, Palatine, IL 60074ActiveMLS ID #12693717, Frankie Scibior, GRI, ERA Partners. MRED as distributed by MLS GRID
